Ranchi, Jharkhand
3D Stall Design in Ranchi
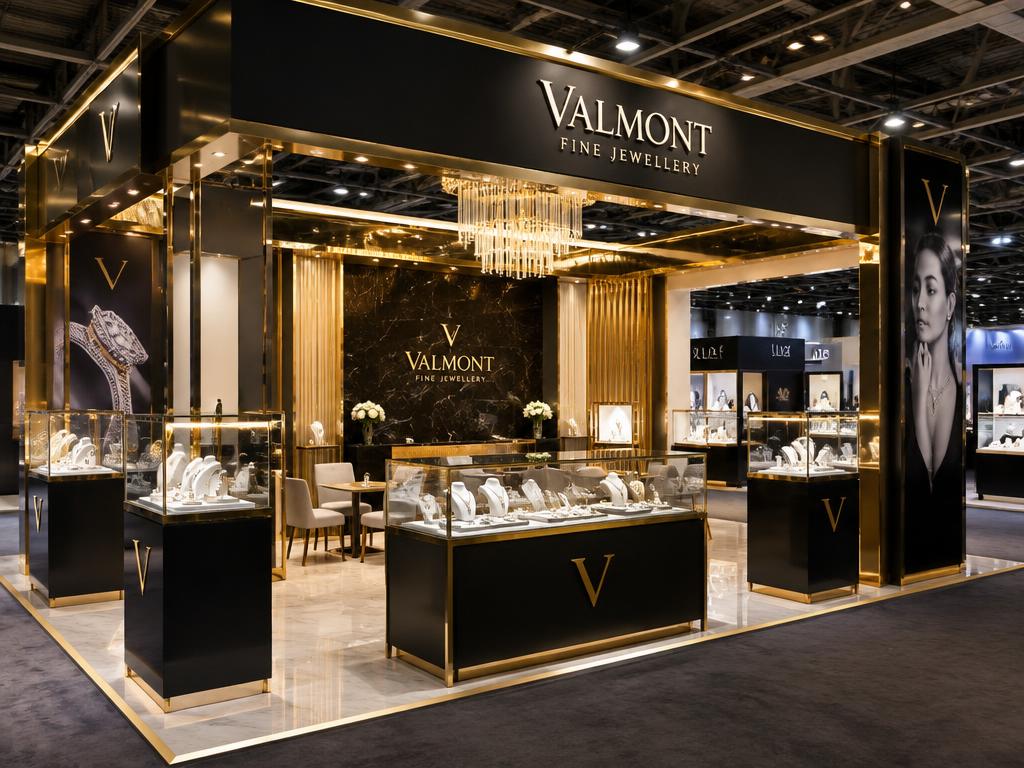
From first sketch to final dismantle, our Ranchi team delivers 3D stall design for trade fairs, consumer expos, conferences and corporate events across the city — with the drawings, approvals and on-site crew included rather than quoted later.
Why choose us
Ranchi's trusted 3D stall design partner
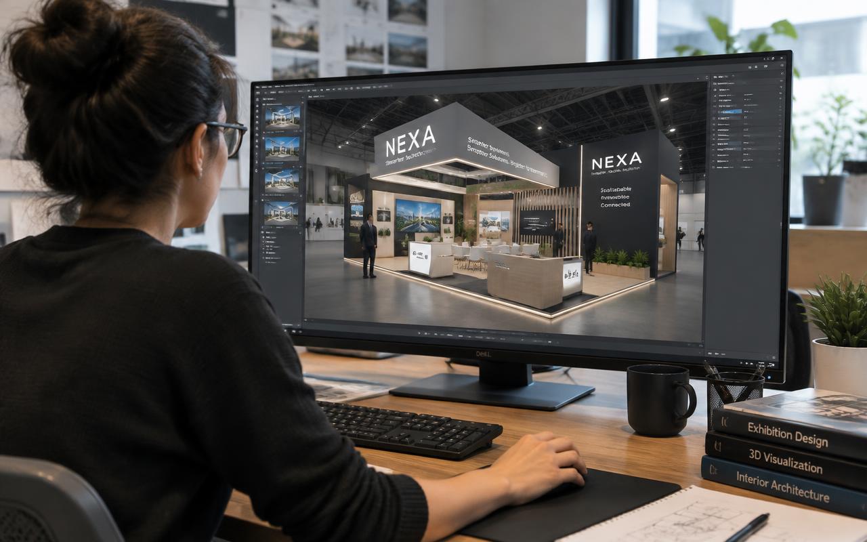
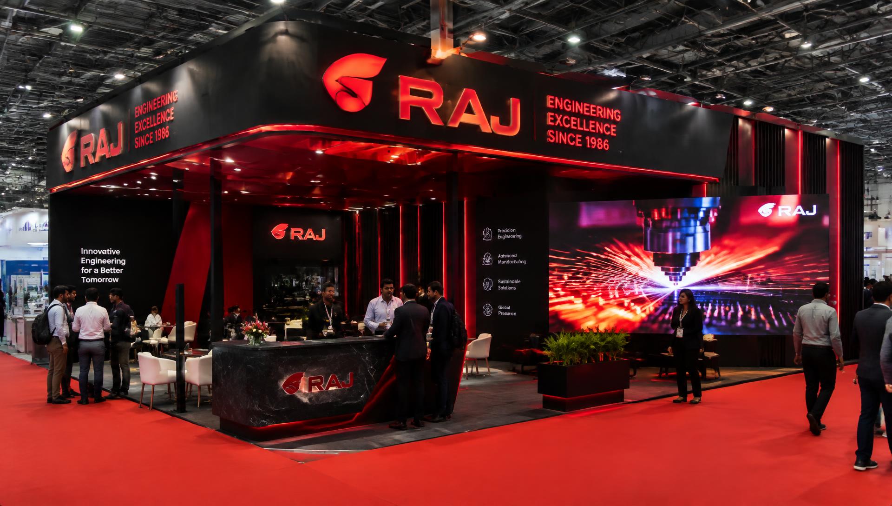
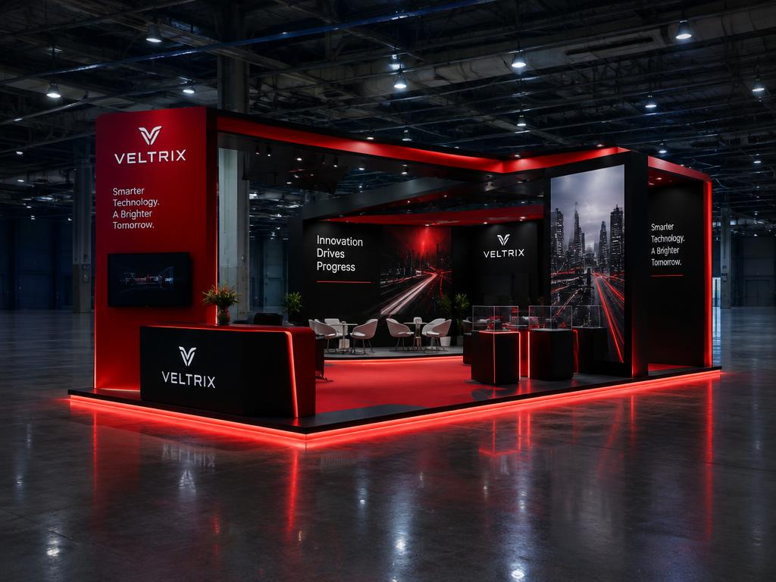
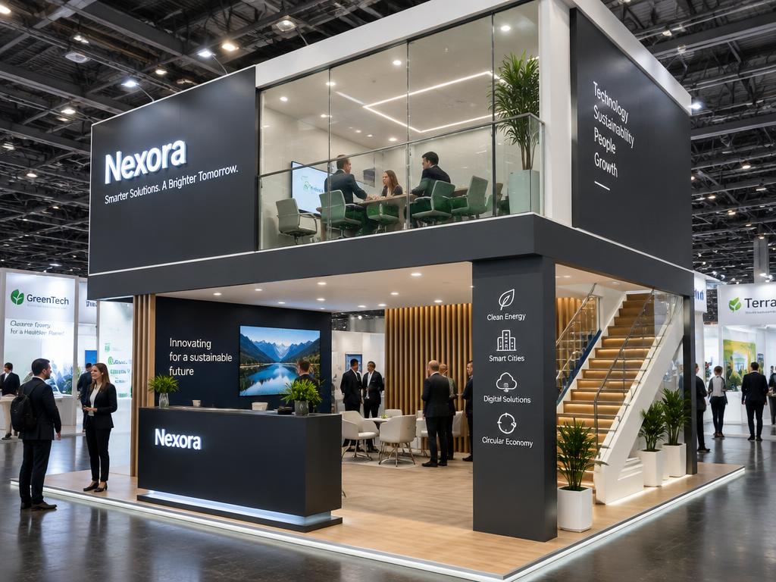
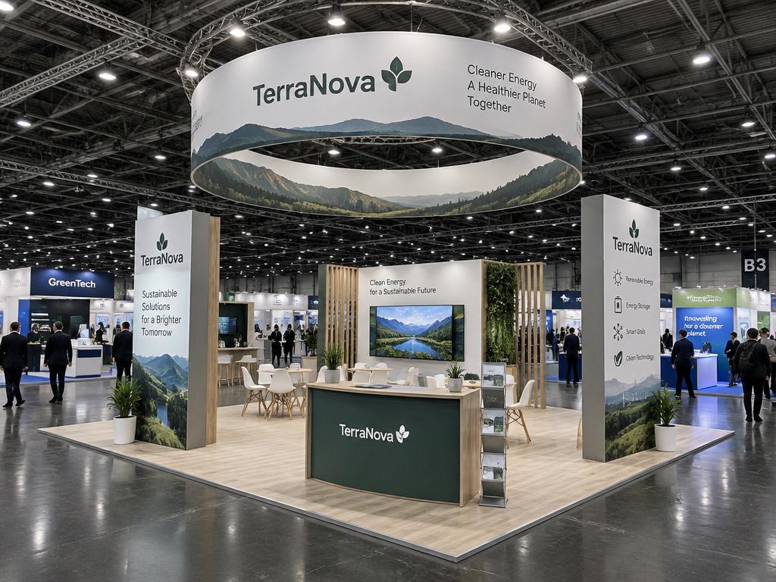
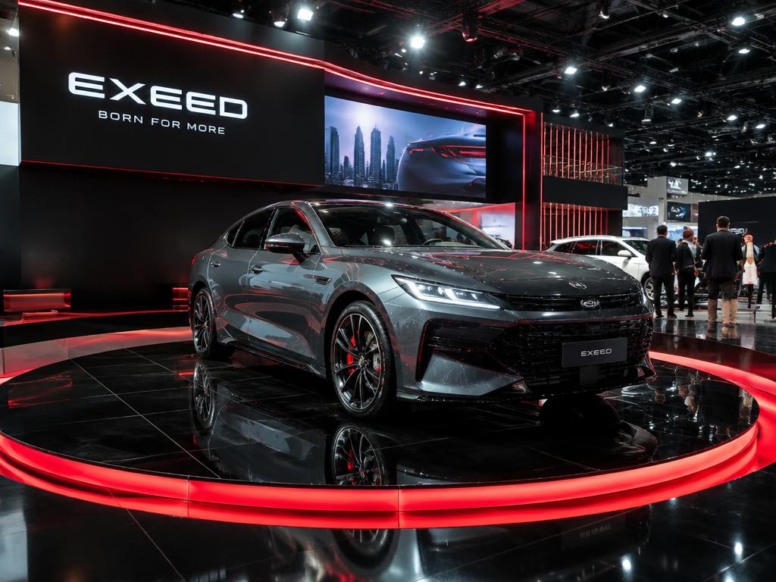
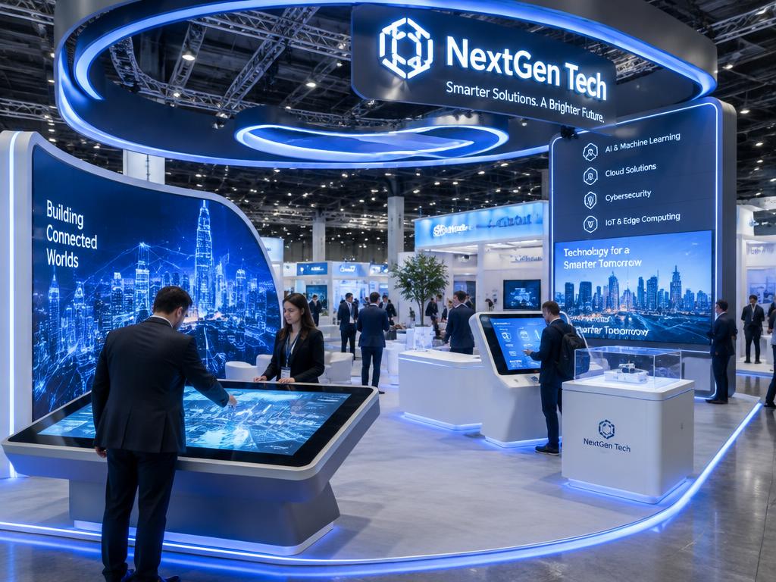
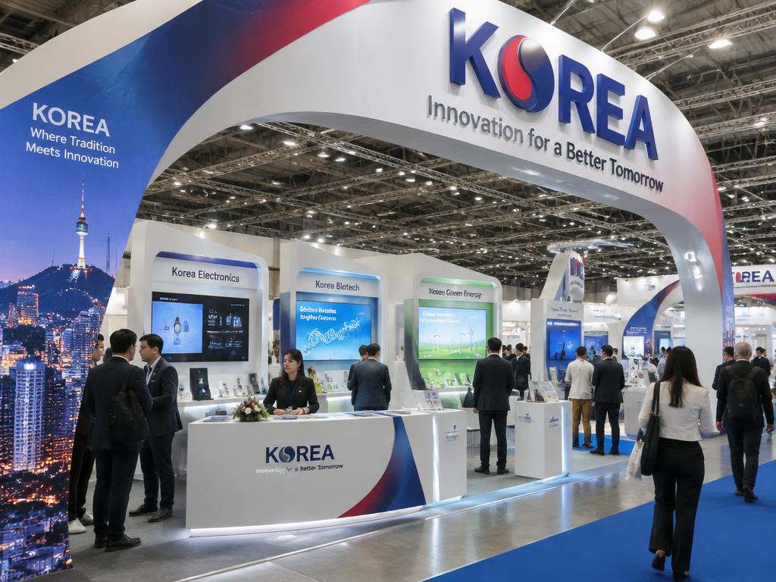
Photoreal 3D renders, 360° views and walkthrough videos so you see the stall before a single panel is cut. We build at hotel ballrooms, convention halls, open exhibition grounds and mall atriums across Ranchi.
Most exhibitors in Ranchi come from steel, mining, engineering, automobile and power, and each of those audiences reads a stand differently. A steel buyer wants specification and a demo within reach; a consumer audience wants a reason to stop. We design for whichever one is walking your aisle.
What changes between cities is rarely the design and almost always the logistics. In Ranchi that means the access route, the lift queue, the organiser's build-up window and the venue's rules on height, rigging and fixing. We confirm those before fabrication starts, which is why 3D stall design here is quoted as a delivered stand rather than as a set of parts.
- Storage and reuse options for repeat exhibitors
- Transparent, itemised quotes with no hidden extras
- Night-shift build-up crews for tight timelines
- Dedicated project manager on WhatsApp from brief to dismantle
- Fire-retardant, organiser-approved materials
What's included
3D Stall Design — scope
Price guide: Free with fabrication orders.
How we deliver 3D stall design in Ranchi
Photoreal 3D renders, 360° views and walkthrough videos so you see the stall before a single panel is cut. What you receive is an approved layout, a 3D visual and the dimensioned drawings a workshop can build from. Every design is checked against the organiser's height, rigging and fire rules before it reaches you, so an approved concept does not get rejected later.
01
Brief and benchmark
First we establish the constraints: area, number of open sides, ceiling and rigging limits, budget band, and the handful of outcomes the show has to deliver. A design brief without those is a mood board.
02
Concept and layout
Concept work is mostly circulation. Visitors should be able to enter without committing, see the product immediately and reach a person without being intercepted — and your team needs somewhere to keep bags and stock out of sight.
03
3D visualisation
Once the plan is agreed we build the stall in 3D with the real graphics, real materials and real lighting positions, so what you approve is what gets fabricated. Revisions at this point are still free and fast.
04
Technical drawing set
The approved design becomes dimensioned plans, elevations, electrical loads and a materials schedule — the documents an organiser asks for and a workshop can build from without guessing.
What a 3D stall design quote in Ranchi is built from
Free with fabrication orders. Beyond that headline, the variables that actually move a 3D stall design quote are stall area and ceiling height, number of open sides, how much custom joinery the concept needs and graphic area and print finish. Itemise the quote against those lines and the difference between two vendors stops being a mystery.
Cost drivers
- stall area and ceiling height
- number of open sides
- how much custom joinery the concept needs
- graphic area and print finish
- number of revision rounds
- whether technical drawings are needed for organiser approval
Space plan by stall size in Ranchi
| Stall size | Footprint | Display | Storage | Meeting | Staff | Build weeks |
|---|---|---|---|---|---|---|
| 9 sq.m | 3 × 3 m | 7.6 sq.m | 0.9 sq.m | 0.5 sq.m | 2 | 3 |
| 18 sq.m | 3 × 6 m | 15.3 sq.m | 1.8 sq.m | 0.9 sq.m | 2 | 3 |
| 36 sq.m | 6 × 6 m | 28.8 sq.m | 5.4 sq.m | 1.8 sq.m | 4 | 4 |
| 54 sq.m | 6 × 9 m | 43.2 sq.m | 8.1 sq.m | 2.7 sq.m | 6 | 5 |
| 72 sq.m | 6 × 12 m | 57.6 sq.m | 10.8 sq.m | 3.6 sq.m | 8 | 5 |
| 100 sq.m | 10 × 10 m | 80 sq.m | 15 sq.m | 5 sq.m | 12 | 5 |
Calculated with the same formula as our stall planner: storage is 10% of area up to 18 sq.m and 15% above it, meeting space 5% unless you are hosting meetings, and the remainder is display. Staff = area ÷ 9.
Materials and finishes
What we build in
- fabric-tensioned graphic frames
- laminated and spray-finished MDF
- aluminium systems
- acrylic and backlit panels
- raised platform flooring
- track and spot lighting
Where shows happen in Ranchi
Ranchi is a growing exhibition market in Jharkhand. Shows here run in hotel ballrooms, convention and banquet halls, open grounds, mall atriums and campus venues rather than in a single purpose-built exhibition centre, so we plan for 11 venue types across the city. That changes the build: ballrooms restrict height, rigging and drilling, banquet halls limit access for large panels, and open grounds need weather protection and generator power designed in from the start.
Build-up, logistics and approvals in Ranchi
Every Ranchi venue issues its own build-up schedule, power allocation and list of what you may and may not fix to the structure. We read it before fabrication, because a panel that will not fit through the access door is an expensive thing to discover at the venue.
Confirm the edition's dates with the organiser rather than with last year's listing. Working back from the show, a custom stall in Ranchi wants four to six weeks, a pavilion or double-decker eight or more.
Judge a Ranchi quote on what it includes rather than what it totals. Transport, installation, dismantle, electrical fittings and taxes are the lines most often left out, and they are not small.
A stall partner in Ranchi should be able to show you dimensioned drawings before fabrication and hand you a working stand at handover. If either is missing, the risk moves onto your show day.
What we need to quote 3D stall design in Ranchi
A quote for 3D stall design in Ranchi needs very little from you to start. Send these and we come back with a concept and an itemised figure — usually inside 24 hours for a straightforward brief.
- your stall area in sq.m and the number of open sides
- the show name, city and dates
- brand guidelines, logos and product photos
- two or three stalls you liked, and why
- your budget band
01
Brief
Share stall size, expo and goals. We call within 2 hours.
02
3D Design
Photoreal concepts in 48 hours, revised until perfect.
03
Fabrication
Built and pre-assembled in our own workshops.
04
Install & Show
On-site crew builds, hands over and dismantles.
FAQ
3D Stall Design in Ranchi: FAQ
How much does 3D stall design cost in Ranchi?+
Free with fabrication orders. The exact figure depends on stall size, the number of open sides, finishes, AV and the venue's build-up rules. Share your stall size and show and we send an itemised quote within 24 hours.
How early should I book 3D stall design in Ranchi?+
Four to six weeks before the show for a custom stall, and eight weeks or more for a double-decker or pavilion project. For shows that are already close we can often deliver in seven to ten days with a simplified design.
Who is on site during build-up in Ranchi?+
A named project manager plus the crew that pre-assembled your stall in the workshop. You get one contact reachable from brief through to dismantle, not a handover chain.
Can you provide AV, LED walls and furniture in Ranchi?+
Yes — LED walls, screens, lighting, furniture, flooring, carpeting and hostess support can all be bundled into one quote and one invoice rather than sourced separately.
Do you handle organiser approvals at Ranchi venues?+
Yes. We prepare and submit stall drawings, electrical load details and structural documents as the organiser requires, and we check the design against height, rigging and fire rules before it reaches you.
What happens if something is damaged during the show in Ranchi?+
Our crew carries spare laminate, graphics and lamps, and a technician can be back on the stand during show hours. Damage to a panel or a light does not have to mean a visible defect for the rest of the run.
What do you need from me to quote 3D stall design in Ranchi?+
Your stall area in sq.m and the number of open sides, the show name, city and dates and brand guidelines, logos and product photos. With that we can return a concept and an itemised quote — usually inside 24 hours for a straightforward brief.
More services in Ranchi
3D Stall Design in nearby cities
Guides for this build
Exhibiting soon? Let's build your stall.