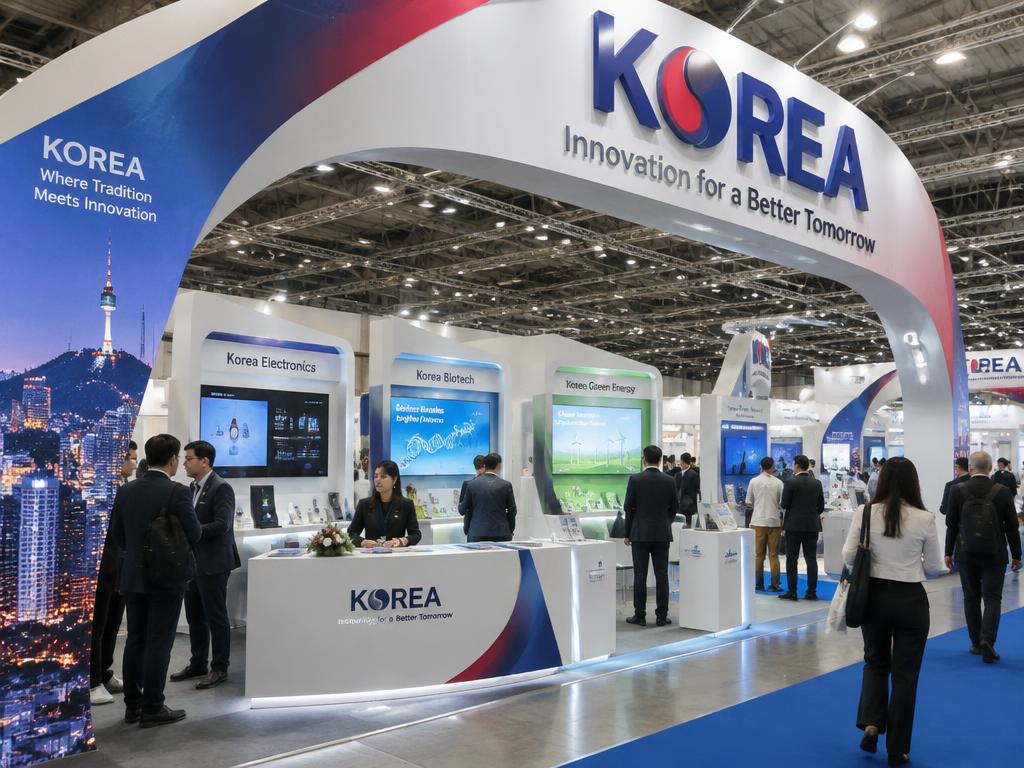
Turnkey
Pavilion Design
Large pavilions for state governments, export councils and industry bodies, with unified branding across many co-exhibitors.
What's included
Our pavilion design service
Large pavilions for state governments, export councils and industry bodies, with unified branding across many co-exhibitors. What you receive is a single owner for design, build, AV, furniture, logistics and manpower. A single schedule with named owners per element means a slip in one area is visible days before it reaches the stand, not on build-up morning.
Pavilion Design sits in our turnkey practice, alongside country pavilions, mall activations, international expo stalls. Most projects combine two or three of those, which is why we quote them as one scope with one project manager rather than as separate vendors.
- Unified pavilion identity
- Co-exhibitor booth packages
- Central lounge and stage
- Single point of coordination
Price guide: Volume pricing for pavilions of 100 sq.m and above.
How pavilion design works
01
Single brief, single owner
You brief one person, who owns every element. The saving is not really money; it is the hours your team would otherwise spend making five vendors agree on a schedule.
02
Costed plan before commitment
You get a line-item budget and a dated schedule covering every element before anything is ordered, which is what makes a turnkey scope controllable rather than open-ended.
03
Parallel production
Elements are produced in parallel rather than in sequence, which is where the time saving in a turnkey scope actually comes from.
04
On-site delivery and wrap
One person runs the floor through build-up and show days, then clears the stand and settles the paperwork with the organiser.
Your project manager is on site for the full build-up and show, with authority to decide rather than relay.
Who this is for
Best suited to multi-show programmes, pavilions with co-exhibitors, and teams too small to coordinate five vendors. What you buy is a single owner, not a bundle price.
What pavilion design costs
Volume pricing for pavilions of 100 sq.m and above. Beyond that headline, the variables that actually move a pavilion design quote are total scope and how many elements are bundled, stall or venue area, number of show days and cities and finish level across the build. Itemise the quote against those lines and the difference between two vendors stops being a mystery.
Cost drivers
- total scope and how many elements are bundled
- stall or venue area
- number of show days and cities
- finish level across the build
- AV, furniture and manpower volumes
- inter-city transport and storage between shows
- organiser and venue charges
Stall sizes and lead times
The space plan below uses the same formula as our stall planner, so the numbers on this page and the numbers the tool gives you agree. Storage takes 10% of the area up to 18 sq.m and 15% above it, a meeting corner takes 5% unless you are hosting meetings, and the remainder is display.
Space, staffing and lead time by stall size
| Stall size | Footprint | Likely layout | Display | Staff | Visitors at once | Build weeks |
|---|---|---|---|---|---|---|
| 9 sq.m | 3 × 3 m | Inline or corner | 7.6 sq.m | 2 | 3 | 3 |
| 18 sq.m | 3 × 6 m | Inline or corner | 15.3 sq.m | 2 | 6 | 3 |
| 36 sq.m | 6 × 6 m | Corner or three-side open | 28.8 sq.m | 4 | 11 | 4 |
| 54 sq.m | 6 × 9 m | Corner or three-side open | 43.2 sq.m | 6 | 17 | 5 |
| 72 sq.m | 6 × 12 m | Three-side open or island | 57.6 sq.m | 8 | 23 | 5 |
| 100 sq.m | 10 × 10 m | Three-side open or island | 80 sq.m | 12 | 32 | 5 |
Materials and equipment
The working palette is custom and system stall construction, AV, lighting and screens, furniture, flooring and soft furnishings and print, signage and wayfinding, extended with storage and reusable modular frames and crew, hostess and technical manpower when the design or the venue requires it. Specification is a durability decision as much as a visual one — what looks identical on day one often does not after three builds.
What we work in
- custom and system stall construction
- AV, lighting and screens
- furniture, flooring and soft furnishings
- print, signage and wayfinding
- storage and reusable modular frames
- crew, hostess and technical manpower
What we need from you
Send these and we come back with a concept and an itemised pavilion design quote — usually within 24 to 48 hours of a clear brief.
- the show or event calendar you are planning for
- stall area or venue and expected audience
- the outcomes each event has to deliver
- brand guidelines and existing assets
- your overall budget across the programme
01
Brief
Share stall size, expo and goals. We call within 2 hours.
02
3D Design
Photoreal concepts in 48 hours, revised until perfect.
03
Fabrication
Built and pre-assembled in our own workshops.
04
Install & Show
On-site crew builds, hands over and dismantles.
FAQ
Common questions
What does pavilion design cost?+
Volume pricing for pavilions of 100 sq.m and above. The variables that move the figure are total scope and how many elements are bundled, stall or venue area, number of show days and cities and finish level across the build.
Do you offer pavilion design outside the metros?+
Yes. We cover 119 cities including every Tier 1 metro and more than a hundred Tier 2 exhibition cities, with crews working to the local organiser's schedule.
Is 3D design included?+
Yes, free with every confirmed fabrication order and revised until you approve it. Design-only projects are quoted per stall.
How do revisions work?+
Design revisions are free until you approve the concept. Once fabrication has started, changes are quoted against material already cut, which is why we hold sign-off until the plan is genuinely settled.
What is the lead time for pavilion design?+
Four to six weeks from approved design for a standard custom build, eight weeks or more for a double-decker, pavilion or multi-city programme, and seven to ten days for urgent shows with a simplified design.
What exactly do I get with pavilion design?+
A single owner for design, build, AV, furniture, logistics and manpower. Unified pavilion identity, Co-exhibitor booth packages, Central lounge and stage are all part of the scope.
Is pavilion design available as a standalone scope?+
Yes. It can be bundled with a full stall build or delivered on its own alongside another contractor's structure, with the interface agreed in writing first.
What do you need from me to start?+
The show or event calendar you are planning for, stall area or venue and expected audience, the outcomes each event has to deliver and brand guidelines and existing assets.
Pavilion Design in Tier 1 cities
Pavilion Design in Tier 2 cities
Other turnkey services
All services
Related guides
Exhibiting soon? Let's build your stall.