Design
Brand Experience Zones
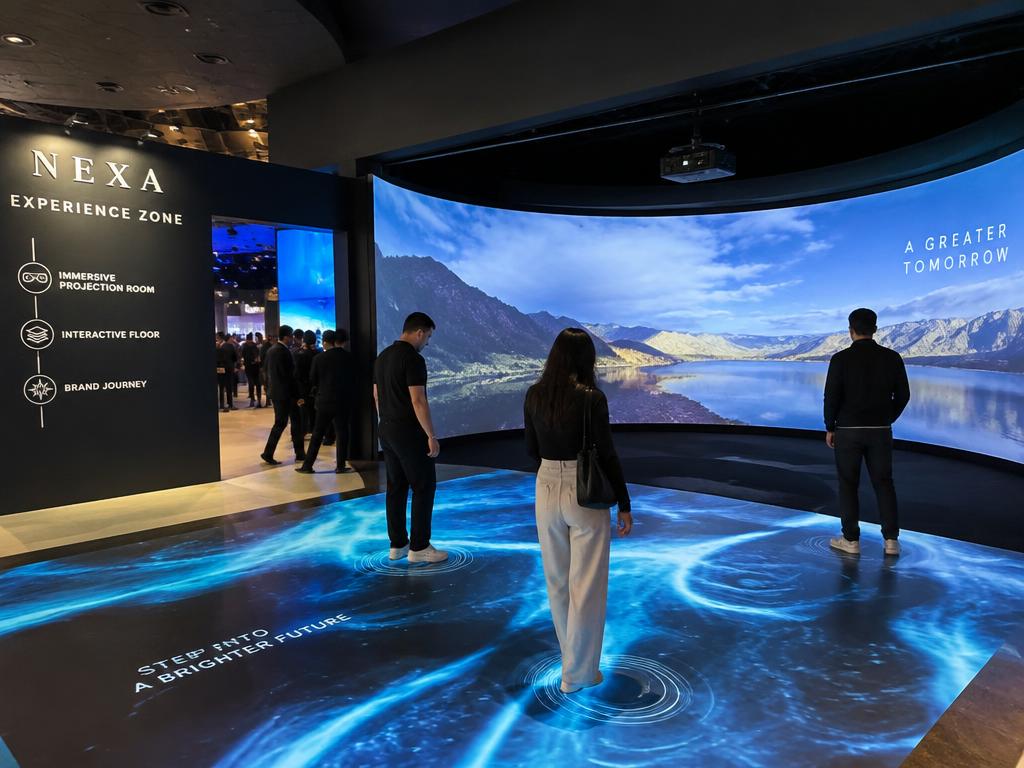
Interactive zones with projection, gamification and photo moments that visitors share.
What's included
Our brand experience zones service
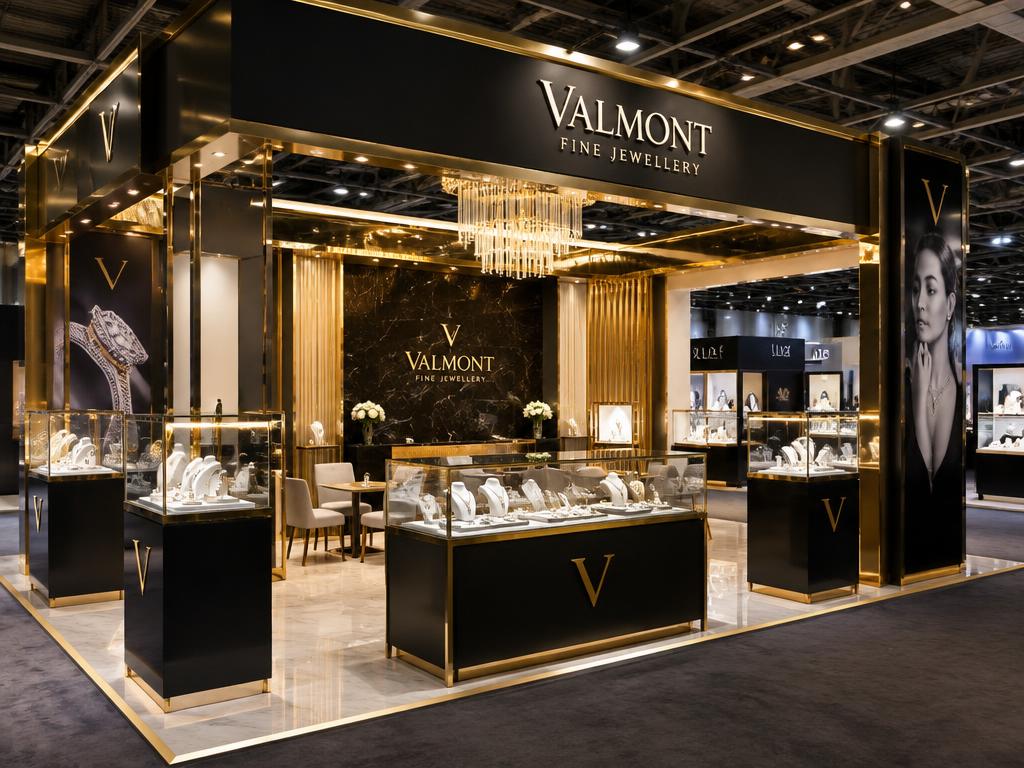
Interactive zones with projection, gamification and photo moments that visitors share. What you receive is a drawing set and a photoreal 3D visual your team can sign off on. Designs are pre-checked for buildability and compliance, so what you approve can actually be fabricated and will actually be allowed on the floor.
Brand Experience Zones sits in our design practice, alongside exhibition stall design, kiosk design, eco-friendly stalls. Most projects combine two or three of those, which is why we quote them as one scope with one project manager rather than as separate vendors.
- Projection mapping
- Interactive floors and walls
- Photo and selfie zones
- Visitor data capture
Price guide: Quoted per experience.
How brand experience zones works
01
Brief and benchmark
First we establish the constraints: area, number of open sides, ceiling and rigging limits, budget band, and the handful of outcomes the show has to deliver. A design brief without those is a mood board.
02
Concept and layout
Layout comes before finish. We plan the entry points, the dwell spot, the staff position and the hidden storage, because a well-planned 18 sq.m stand outperforms a badly planned 36.
03
3D visualisation
The 3D stage uses your actual artwork, the specified laminates and the real lamp positions rather than placeholder textures. That is the difference between a render that sells an idea and one that predicts the stand.
04
Technical drawing set
Finally the design is documented properly. Every panel gets a dimension, every circuit a load, every finish a code — which is what stops the built stall drifting from the approved visual.
Our designer stays reachable through build-up, so any on-site decision matches the drawing instead of being improvised.
Who this is for
Brand experience zones suits exhibitors who have booked space and need a design their team, their organiser and their fabricator can all work from. If you are still choosing between a shell scheme upgrade and raw space, start here — the layout decision is worth more than any finish choice you make later.
What brand experience zones costs
Quoted per experience. Beyond that headline, the variables that actually move a brand experience zones quote are stall area and ceiling height, number of open sides, how much custom joinery the concept needs and graphic area and print finish. When a quote is itemised against those lines you can remove what you do not need instead of negotiating a lump sum.
Cost drivers
- stall area and ceiling height
- number of open sides
- how much custom joinery the concept needs
- graphic area and print finish
- number of revision rounds
- whether technical drawings are needed for organiser approval
Stall sizes and lead times
The space plan below uses the same formula as our stall planner, so the numbers on this page and the numbers the tool gives you agree. Storage takes 10% of the area up to 18 sq.m and 15% above it, a meeting corner takes 5% unless you are hosting meetings, and the remainder is display.
Space, staffing and lead time by stall size
| Stall size | Footprint | Likely layout | Display | Staff | Visitors at once | Build weeks |
|---|---|---|---|---|---|---|
| 9 sq.m | 3 × 3 m | Inline or corner | 7.6 sq.m | 2 | 3 | 3 |
| 18 sq.m | 3 × 6 m | Inline or corner | 15.3 sq.m | 2 | 6 | 3 |
| 36 sq.m | 6 × 6 m | Corner or three-side open | 28.8 sq.m | 4 | 11 | 4 |
| 54 sq.m | 6 × 9 m | Corner or three-side open | 43.2 sq.m | 6 | 17 | 5 |
| 72 sq.m | 6 × 12 m | Three-side open or island | 57.6 sq.m | 8 | 23 | 5 |
| 100 sq.m | 10 × 10 m | Three-side open or island | 80 sq.m | 12 | 32 | 5 |
Materials and equipment
The working palette is fabric-tensioned graphic frames, laminated and spray-finished MDF, aluminium systems and acrylic and backlit panels, extended with raised platform flooring and track and spot lighting when the design or the venue requires it. Specification is a durability decision as much as a visual one — what looks identical on day one often does not after three builds.
What we work in
- fabric-tensioned graphic frames
- laminated and spray-finished MDF
- aluminium systems
- acrylic and backlit panels
- raised platform flooring
- track and spot lighting
What we need from you
Send these and we come back with a concept and an itemised brand experience zones quote — usually within 24 to 48 hours of a clear brief.
- your stall area in sq.m and the number of open sides
- the show name, city and dates
- brand guidelines, logos and product photos
- two or three stalls you liked, and why
- your budget band
01
Brief
Share stall size, expo and goals. We call within 2 hours.
02
3D Design
Photoreal concepts in 48 hours, revised until perfect.
03
Fabrication
Built and pre-assembled in our own workshops.
04
Install & Show
On-site crew builds, hands over and dismantles.
FAQ
Common questions
What does brand experience zones cost?+
Quoted per experience. The variables that move the figure are stall area and ceiling height, number of open sides, how much custom joinery the concept needs and graphic area and print finish.
Do you offer brand experience zones outside the metros?+
Yes. We cover 119 cities including every Tier 1 metro and more than a hundred Tier 2 exhibition cities, with crews working to the local organiser's schedule.
Is 3D design included?+
Yes, free with every confirmed fabrication order and revised until you approve it. Design-only projects are quoted per stall.
What do you need from me to start?+
Your stall area in sq.m and the number of open sides, the show name, city and dates, brand guidelines, logos and product photos and two or three stalls you liked, and why.
Do you work with agencies and co-exhibitors?+
Yes. We work directly with brands, with event and creative agencies on white-label scopes, and with pavilion organisers coordinating multiple co-exhibitors under one structure.
How do revisions work?+
Design revisions are free until you approve the concept. Once fabrication has started, changes are quoted against material already cut, which is why we hold sign-off until the plan is genuinely settled.
What is the lead time for brand experience zones?+
Four to six weeks from approved design for a standard custom build, eight weeks or more for a double-decker, pavilion or multi-city programme, and seven to ten days for urgent shows with a simplified design.
What exactly do I get with brand experience zones?+
A drawing set and a photoreal 3D visual your team can sign off on. Projection mapping, Interactive floors and walls, Photo and selfie zones are all part of the scope.
Brand Experience Zones in Tier 1 cities
Brand Experience Zones in Tier 2 cities
Other design services
All services
Related guides
Exhibiting soon? Let's build your stall.