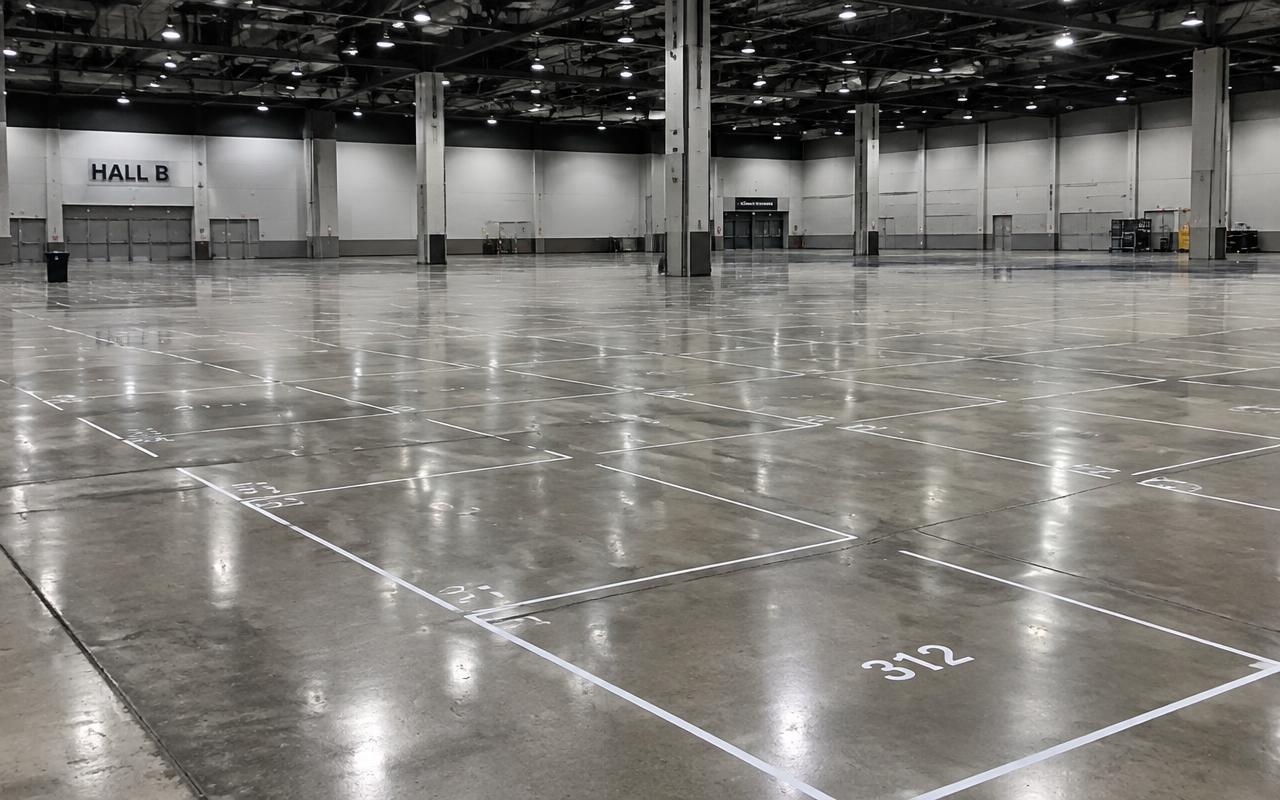
Process
Brief to booth
One team, one schedule — from the first sketch to clearing the stand after the show.
01
Brief
Share stall size, expo and goals. We call within 2 hours.
02
3D Design
Photoreal concepts in 48 hours, revised until perfect.
03
Fabrication
Built and pre-assembled in our own workshops.
04
Install & Show
On-site crew builds, hands over and dismantles.
Every stand we build runs through the same seven stages. What changes between projects is how long each takes, not whether it happens — and the honest version of a timeline is one that says what blocks what, so you can see where your own decisions sit on the critical path.
01
Brief & discovery
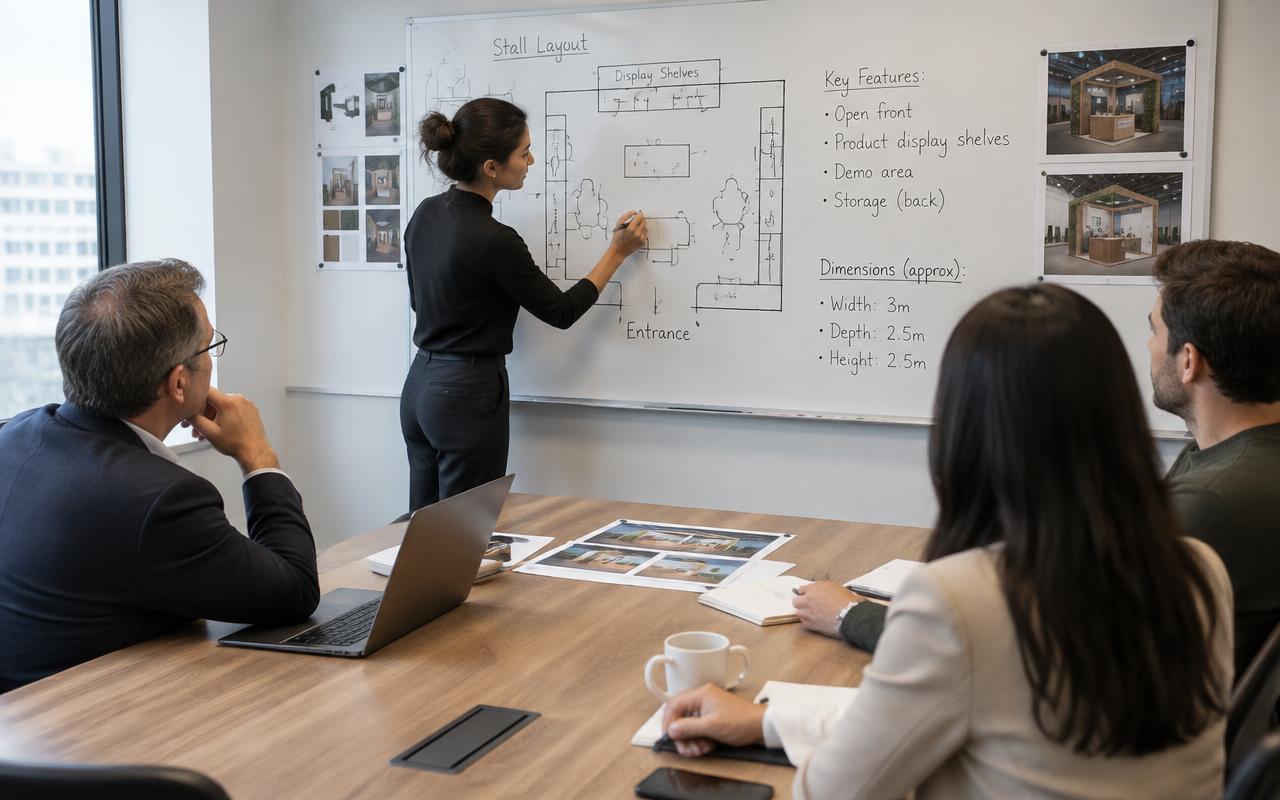
We start with the constraints rather than the look: stall area, number of open sides, the show and its dates, the organiser's stand plan, and the two or three visitor actions the stand has to produce. A brief without those is a mood board, and a quote built on one is a guess.
- What we need:
- Stall area and open sides, show name, city and dates, brand assets, two or three reference stands and a budget band
- What it blocks:
- Nothing can be costed accurately until the area and open sides are confirmed
02
3D design
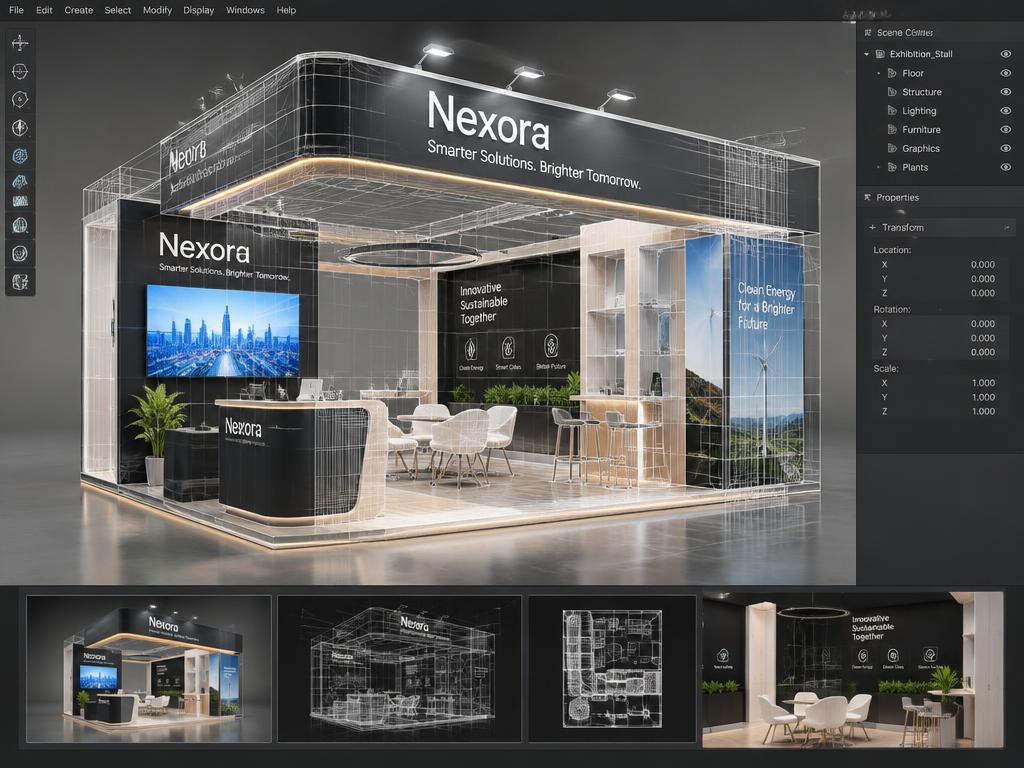
Layout comes before finish. We resolve circulation first — where visitors enter, where they stop, where staff stand, where storage hides — then build the stand in 3D with your real artwork, the specified laminates and the actual lamp positions, viewed at eye level from the aisle rather than from an impossible corner.
- What we need:
- Feedback in one consolidated round, and sign-off when you are genuinely happy
- What it blocks:
- Fabrication cannot start until the design is approved; changes here are free, changes later are not
03
Drawings & approvals
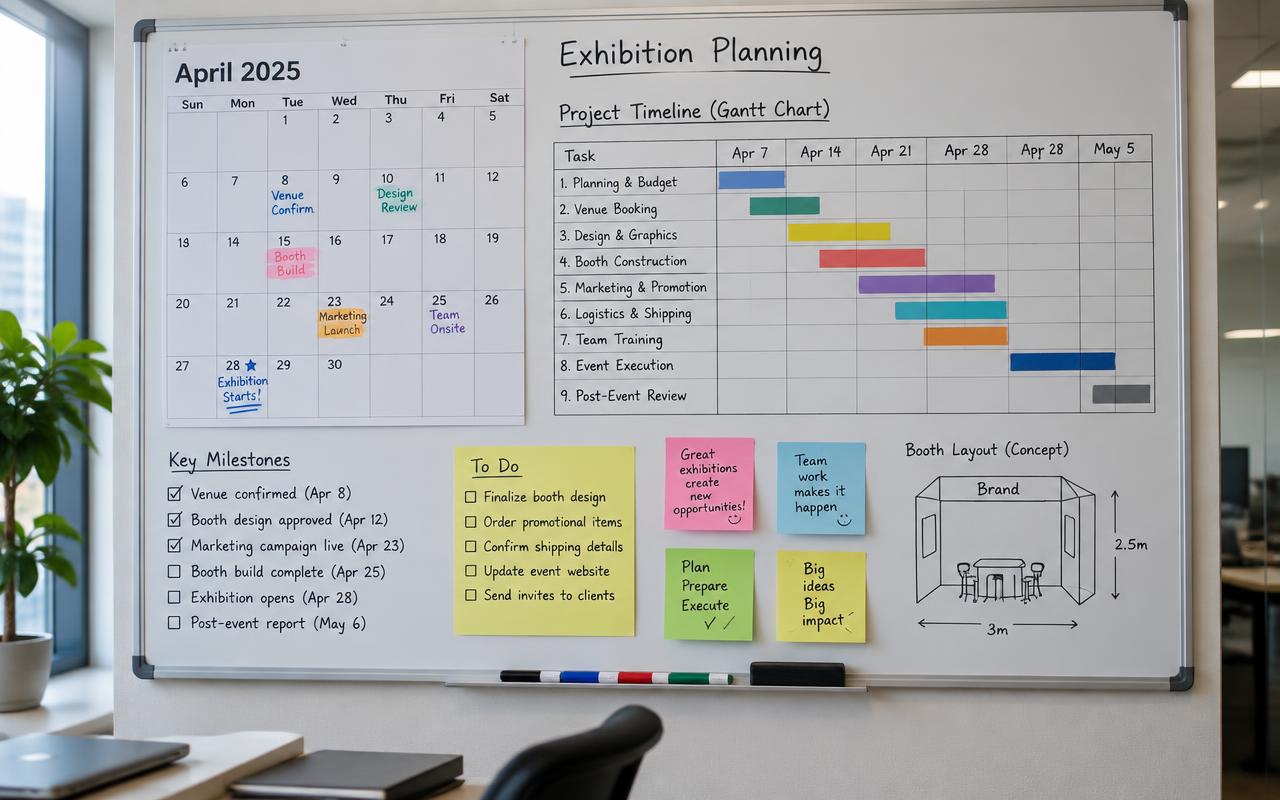
The approved design becomes dimensioned plans, elevations, electrical loads and a materials schedule — the documents an organiser asks for and a workshop can build from without guessing. We check the design against the hall's height, rigging, fixing and fire rules before anything is cut.
- What we need:
- The organiser's exhibitor manual and any deadline they have set for drawing submission
- What it blocks:
- A rejected drawing can cost weeks, so this happens before production, not alongside it
04
Fabrication
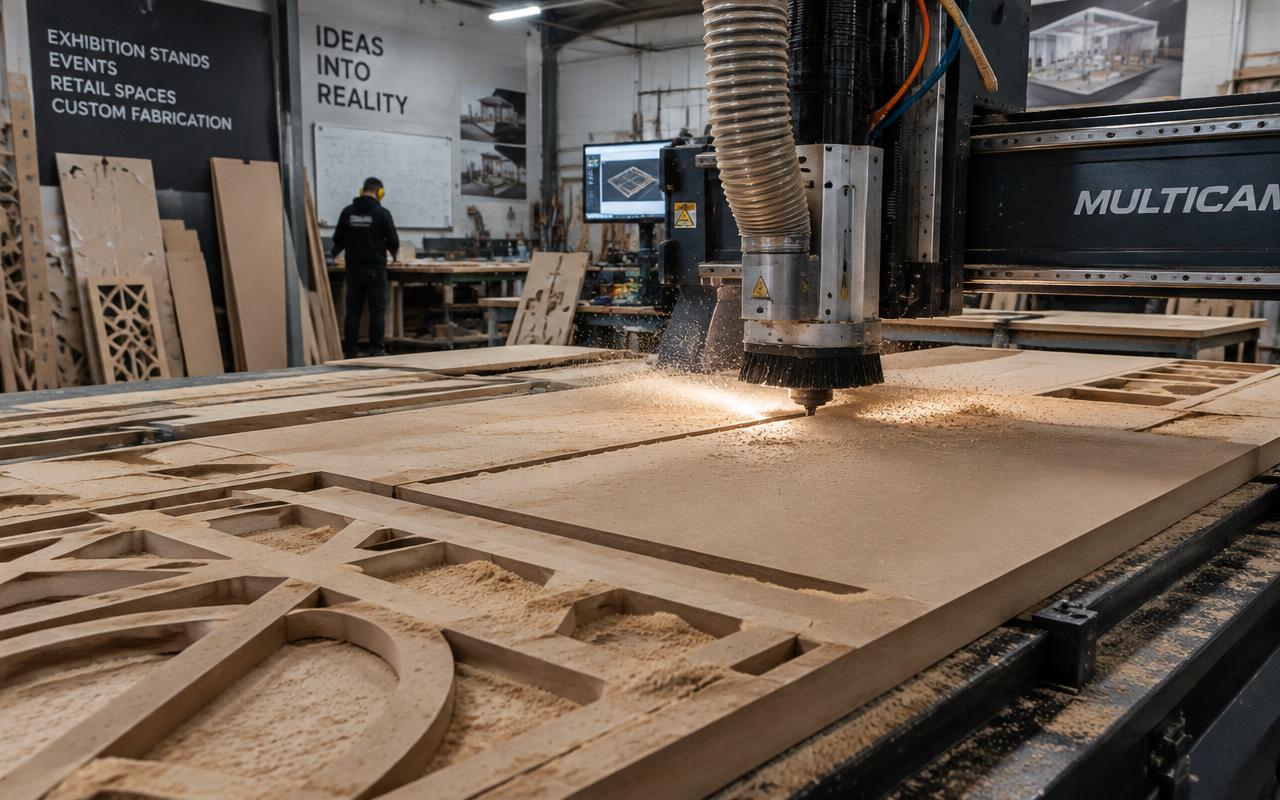
Approved drawings go to the workshop as a cutting list and a print schedule, raised together so one late item does not stall the line. Carpentry, metalwork, CNC cutting, spray finishing and large-format printing all happen in-house, which is what lets us hold a date.
- What we need:
- Print-ready artwork — this is the single item that most often compresses a comfortable schedule
- What it blocks:
- Graphics production, which sits on the critical path
05
Quality check
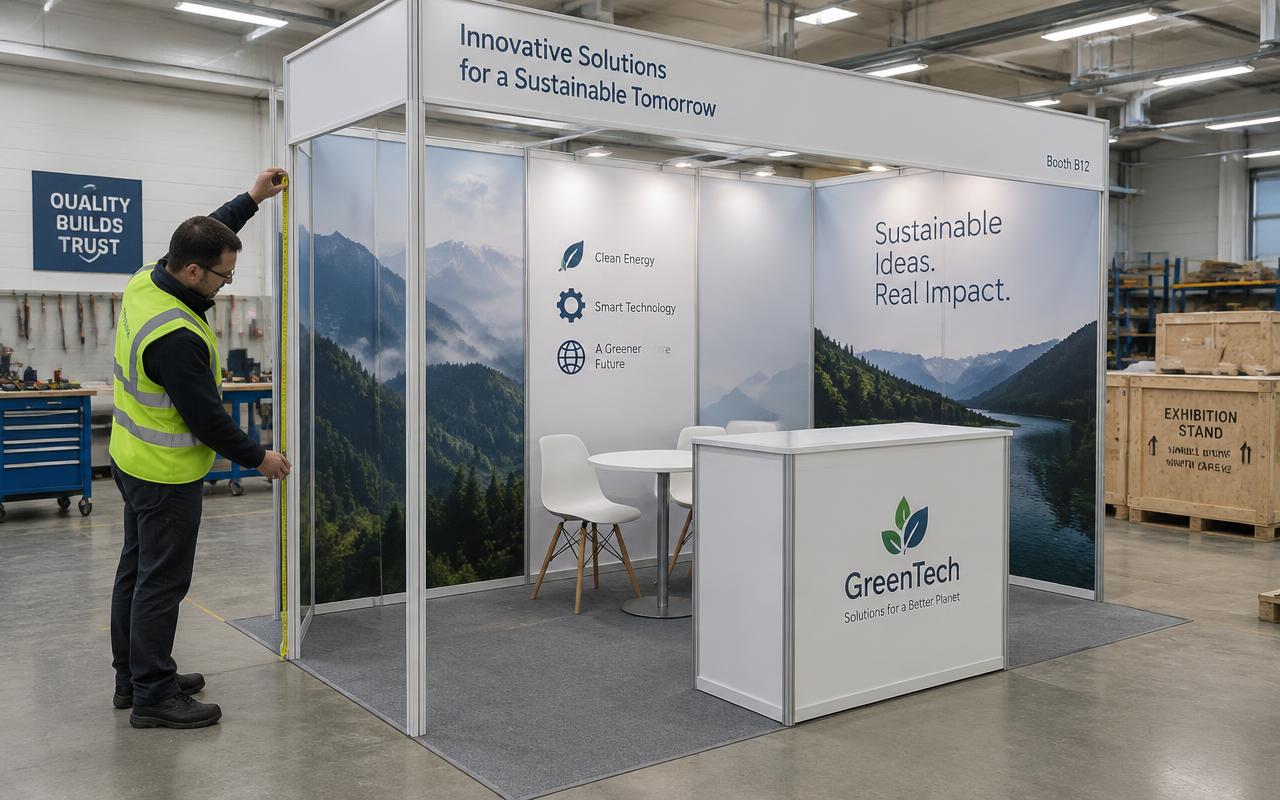
Every stand is stood up in the workshop before it ships. Panels are numbered, graphics trial-fitted, circuits loaded and tested and lamps aimed. Problems get found here, where there is time to fix them, instead of on build-up morning.
- What we need:
- Nothing — but you are welcome to come and see the stand dry-built
- What it blocks:
- Dispatch; nothing leaves the workshop untested
06
Installation
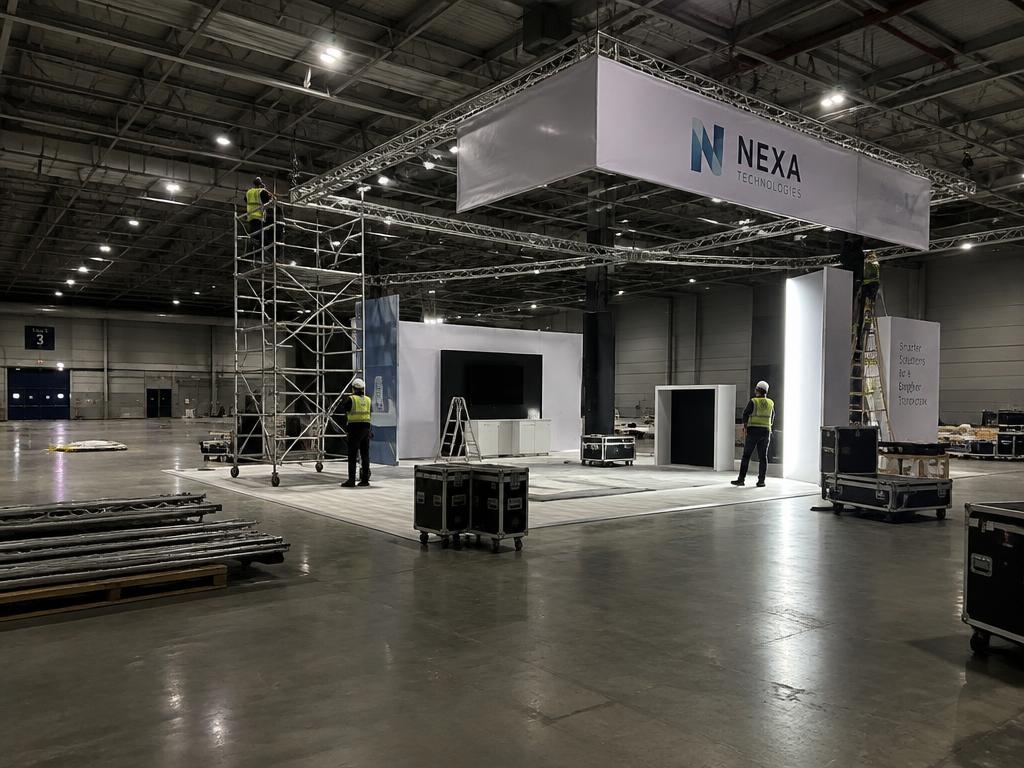
The crew that dry-built the stand installs it, working to the organiser's build-up window including night shifts where the schedule requires. Because the stand is pre-assembled and numbered, site time goes on assembly rather than fabrication — which is why an unfamiliar hall costs us access time, not build time.
- What we need:
- Your stand number and any passes the organiser requires for our crew
- What it blocks:
- Nothing, if the window and access route were confirmed at briefing
07
Show & dismantle
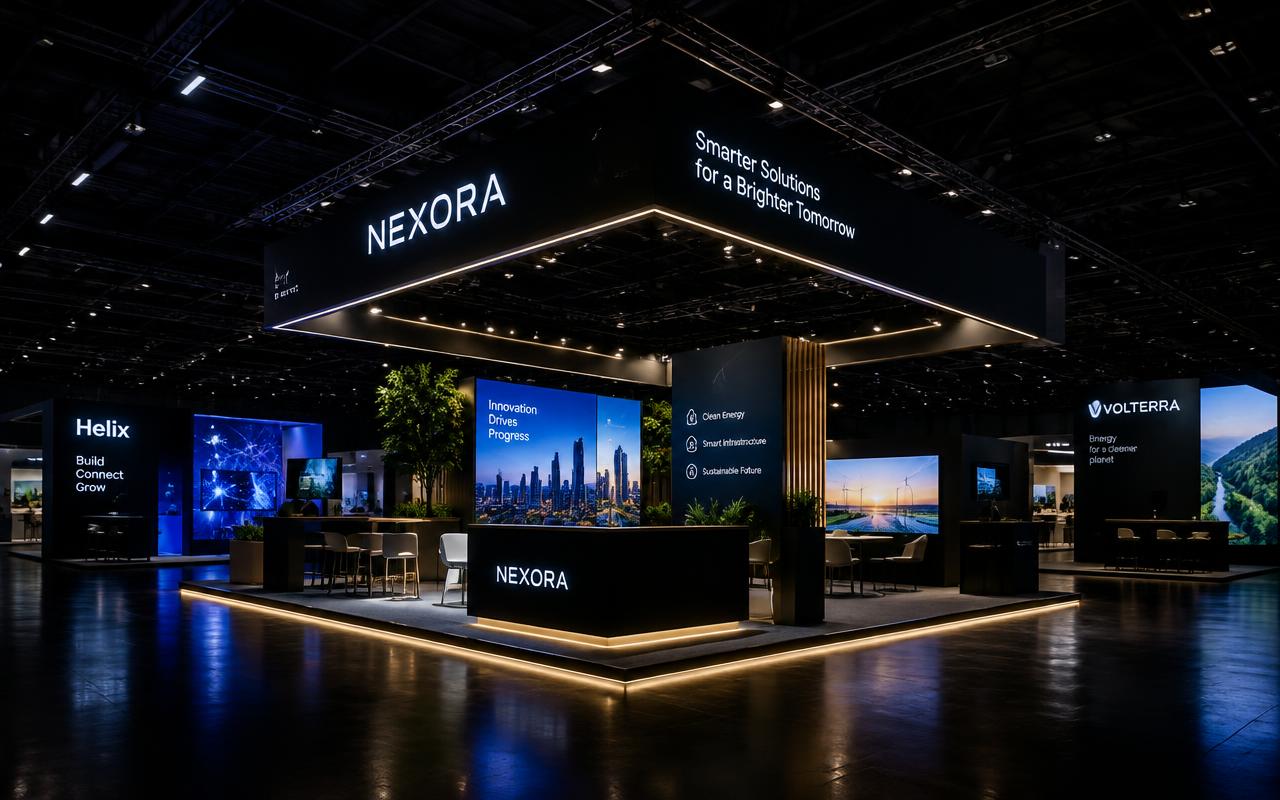
A project manager is reachable through show hours, and the crew carries spare laminate, graphics and lamps so a damaged panel or a failed lamp does not stay visible for the rest of the run. After the show the same crew strikes the stand and clears the space inside the dismantle window.
- What we need:
- Tell us what you want kept for reuse before dismantle begins
- What it blocks:
- Clearing late is where deposit penalties come from, so the strike is planned as carefully as the build
How long it takes
Lead time is driven by stall area and finish level, not by how busy we are. The base is three weeks from approved design, with a week added from 24 sq.m and two more from 54 sq.m. A premium finish adds two weeks, and a double-decker adds two more on top because of the structural approvals.
That makes four to six weeks the realistic planning figure for most custom stands, and eight or more for a double-decker or pavilion. Urgent shows can often be delivered in seven to ten days if the design is kept simple and the artwork arrives print-ready.
Lead time and space plan by stall size
| Stall size | Footprint | Likely layout | Display area | Staff | Build weeks |
|---|---|---|---|---|---|
| 9 sq.m | 3 × 3 m | Inline or corner | 7.6 sq.m | 2 | 3 |
| 18 sq.m | 3 × 6 m | Inline or corner | 15.3 sq.m | 2 | 3 |
| 36 sq.m | 6 × 6 m | Corner or three-side open | 28.8 sq.m | 4 | 4 |
| 54 sq.m | 6 × 9 m | Corner or three-side open | 43.2 sq.m | 6 | 5 |
| 72 sq.m | 6 × 12 m | Three-side open or island | 57.6 sq.m | 8 | 5 |
Same formula as our stall planner, so the figures here and the figures the tool gives you agree.
What you get at each sign-off
You should never be asked to approve something you cannot check. Each stage produces a document, and the document is what you are signing off — not a verbal assurance.
- A written scope and an itemised quote, with exclusions stated
- A layout plan showing circulation, storage and meeting space
- A photoreal 3D visual using your real artwork and specified materials
- Dimensioned plans, elevations, electrical loads and a materials schedule
- Confirmation that the design meets the hall's height, rigging and fire rules
- A dated schedule naming what happens in which week
Exhibiting soon? Let's build your stall.