Portfolio
Our work
A selection of stalls, pavilions and event builds.
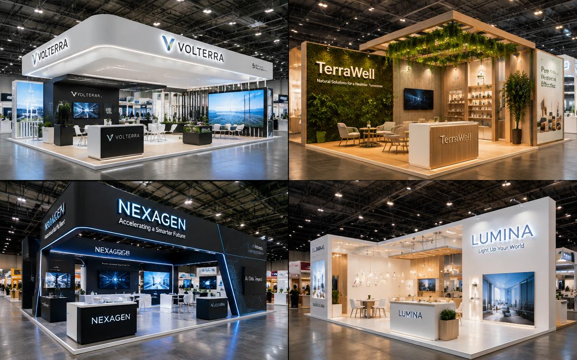
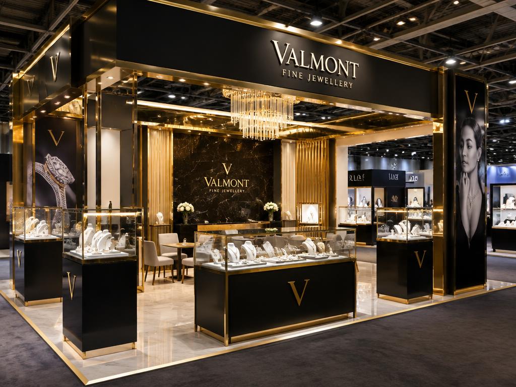
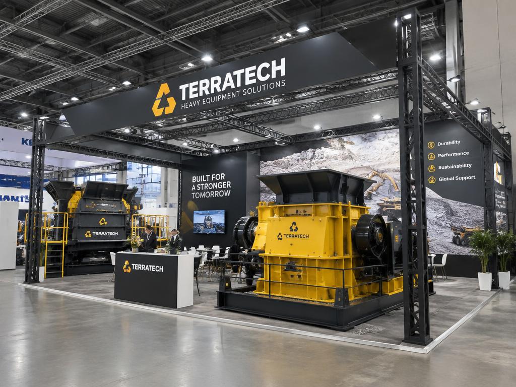
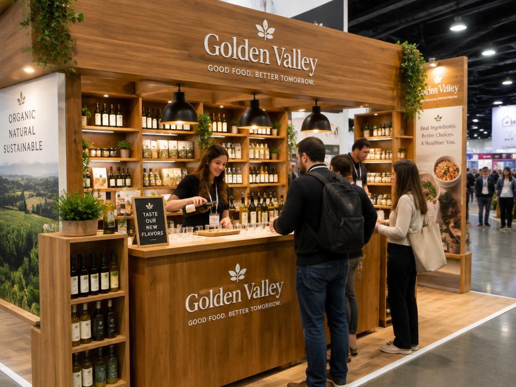
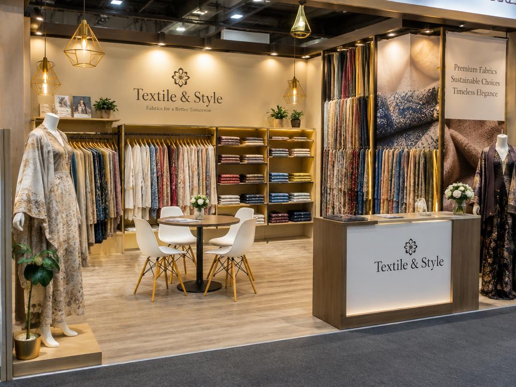
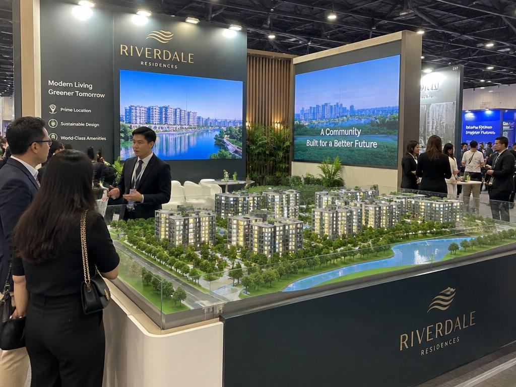
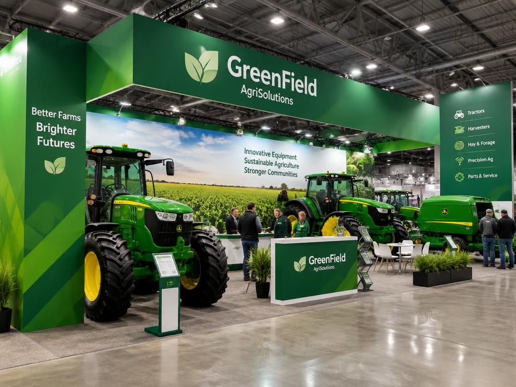
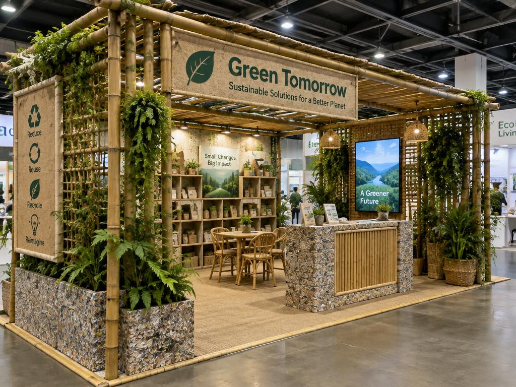
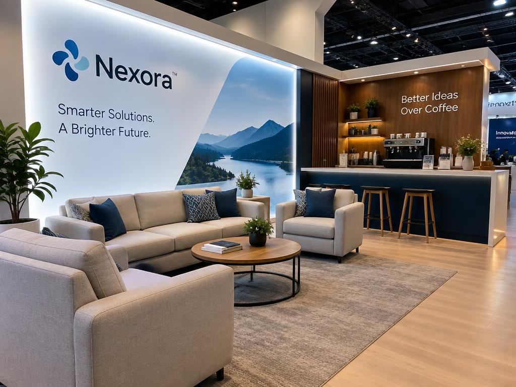
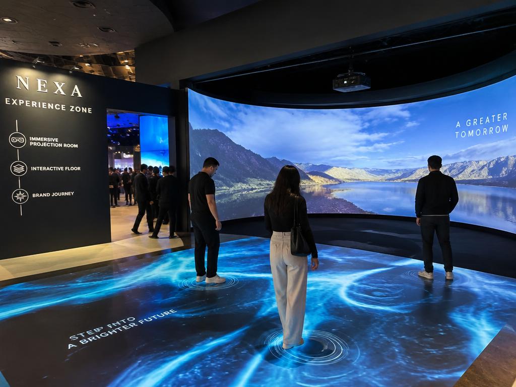
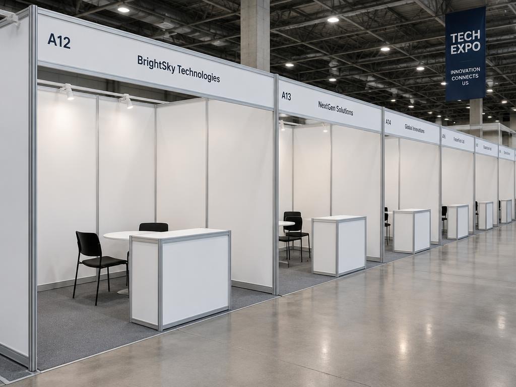
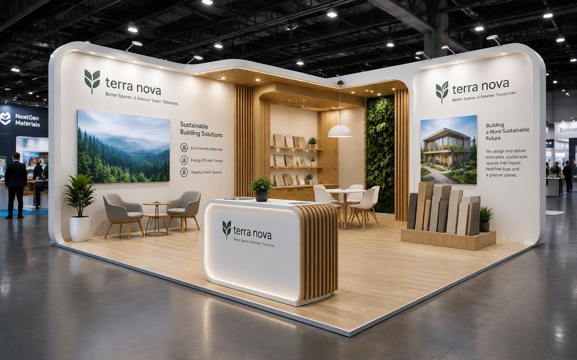
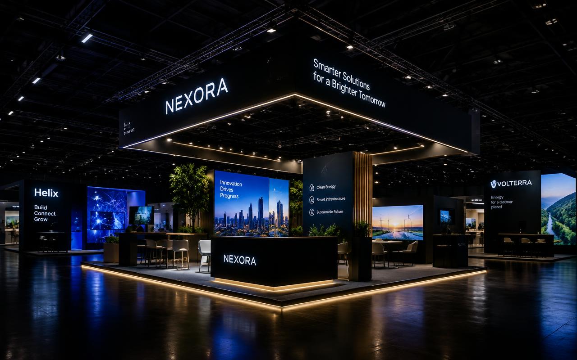
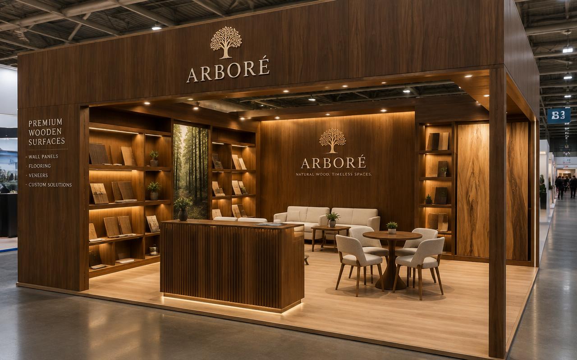
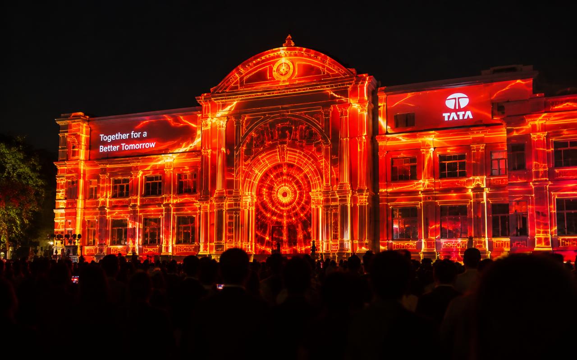
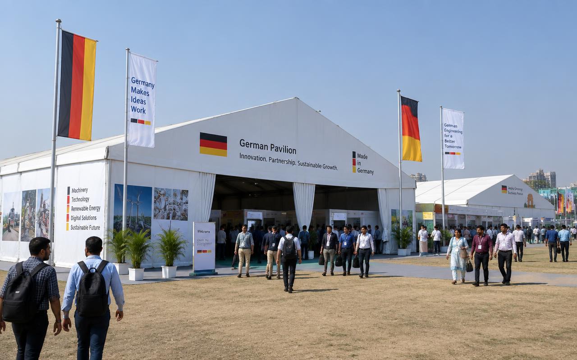
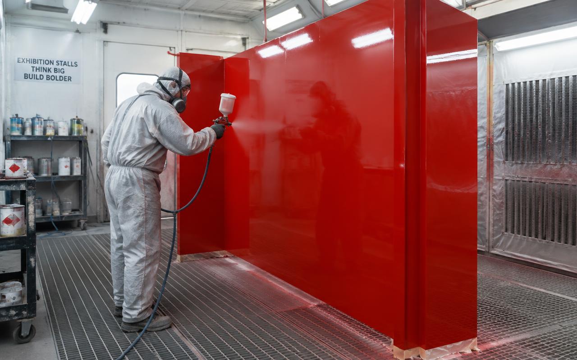
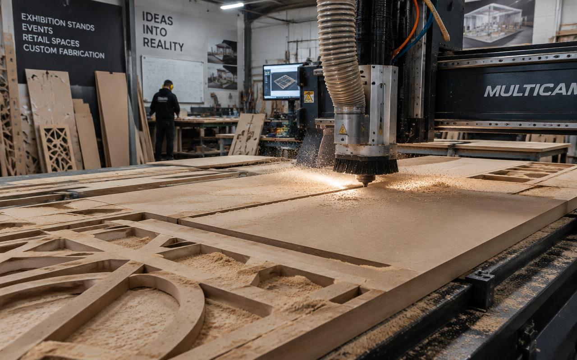
This gallery shows the range of work rather than a client list — stand types, construction methods, finishes and the venue conditions they were built for. We do not publish client names or project values without permission, so there are no logos or case studies here.
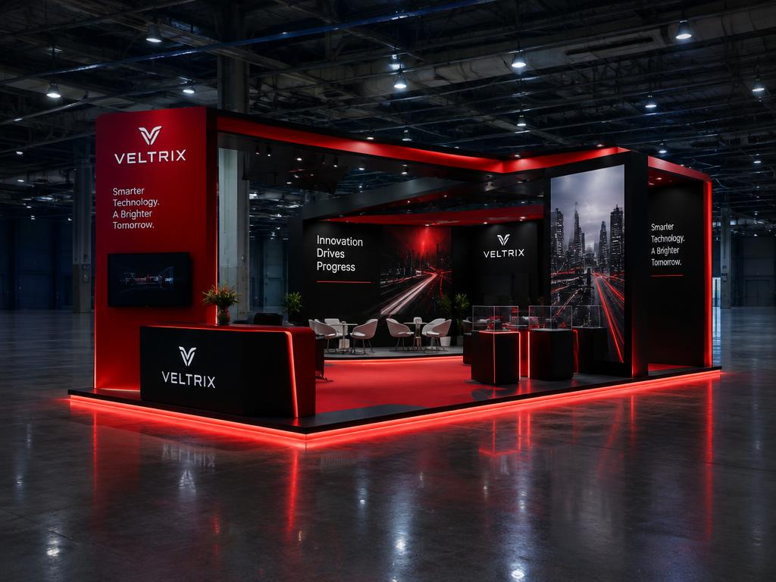
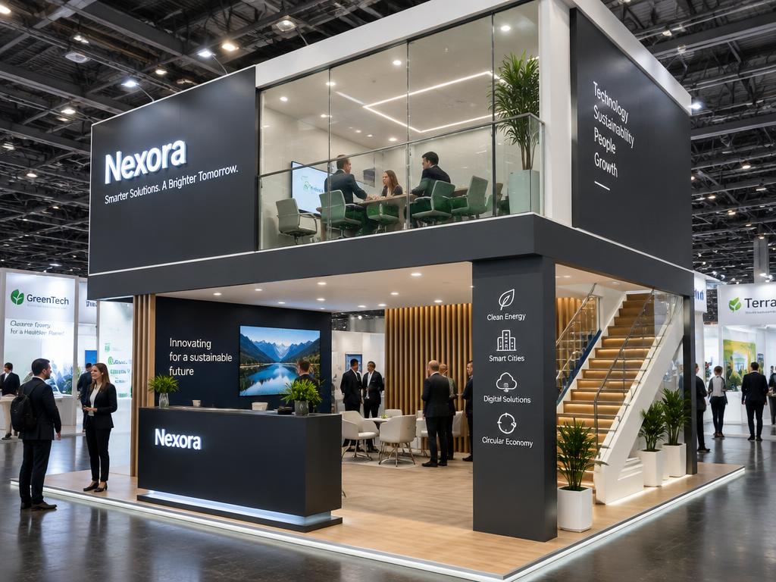
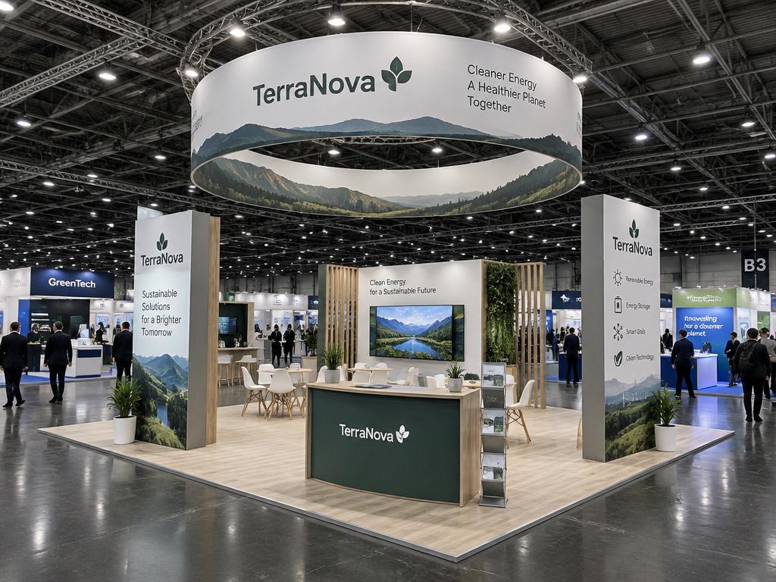
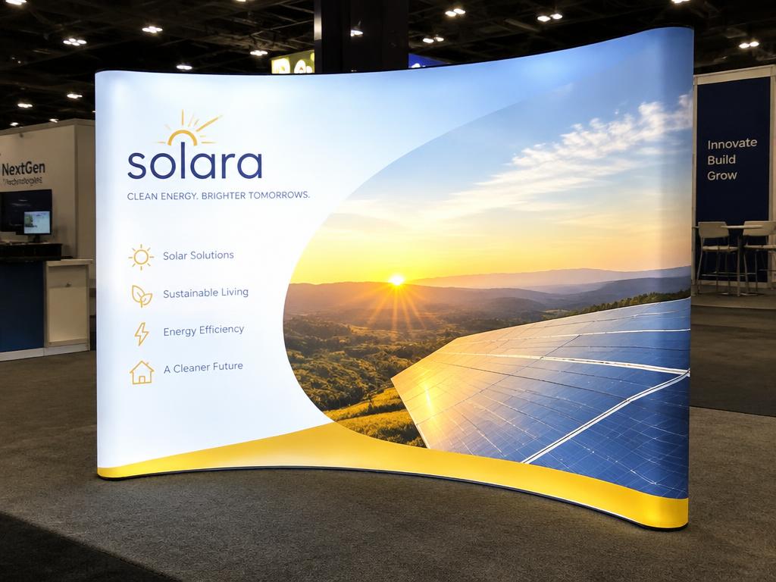
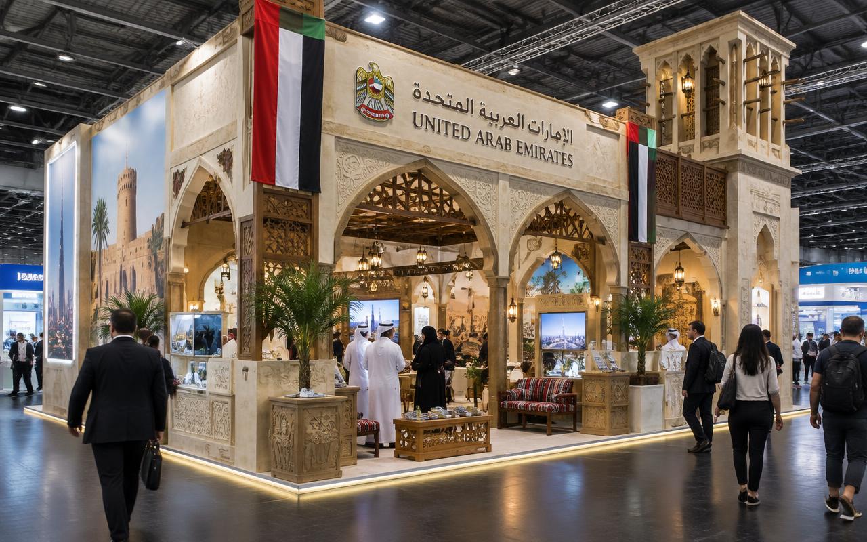
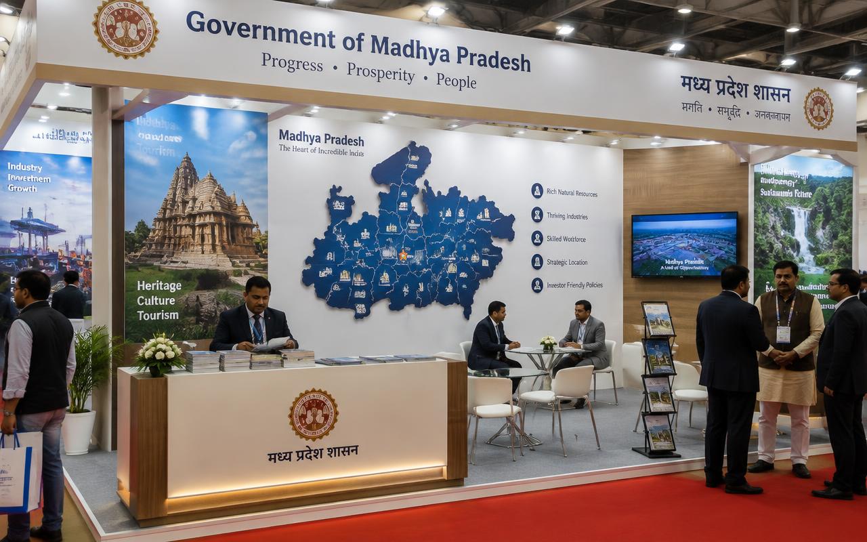
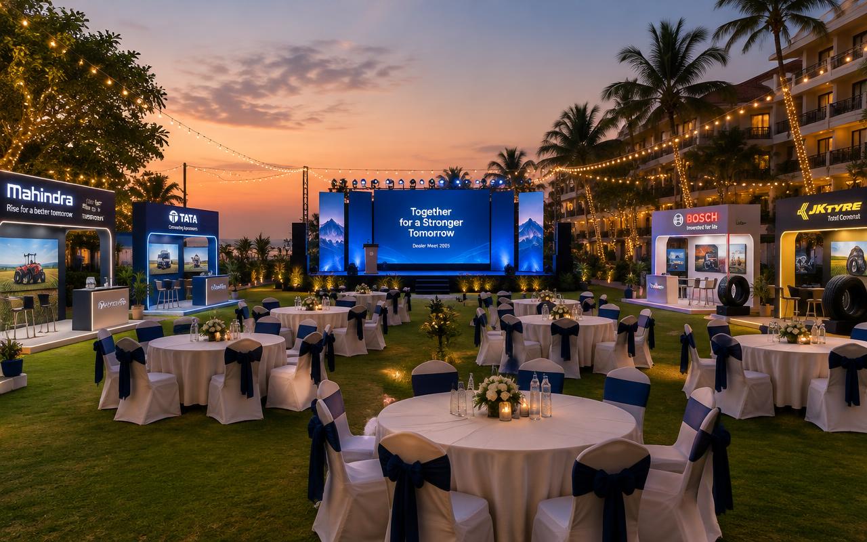
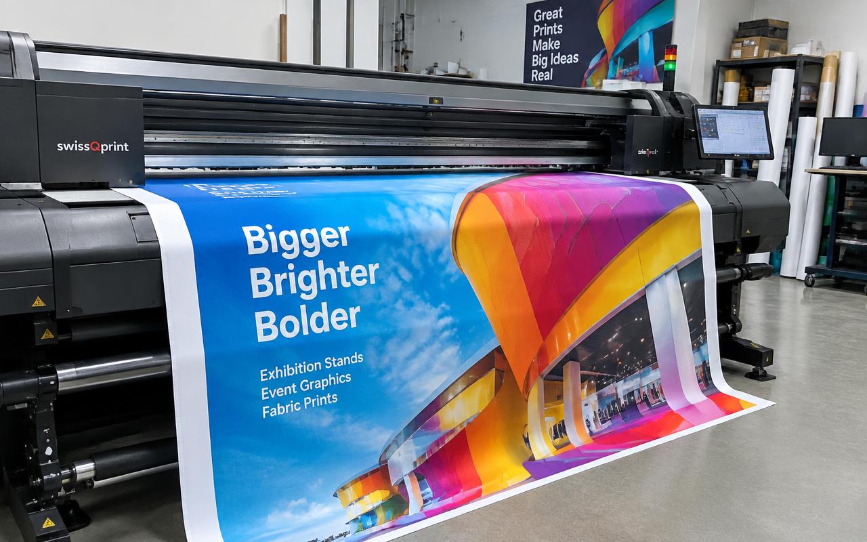
What is worth reading from the images is the construction: how a double-decker carries its upper floor, how an island stand solves storage with a central core, how a fabric-tensioned graphic reads next to a laminated joinery finish, and how differently the same brand has to be built for a hotel ballroom and an open ground.
What to look for
- Where the storage is hidden — on an open stand it has to be built into a core
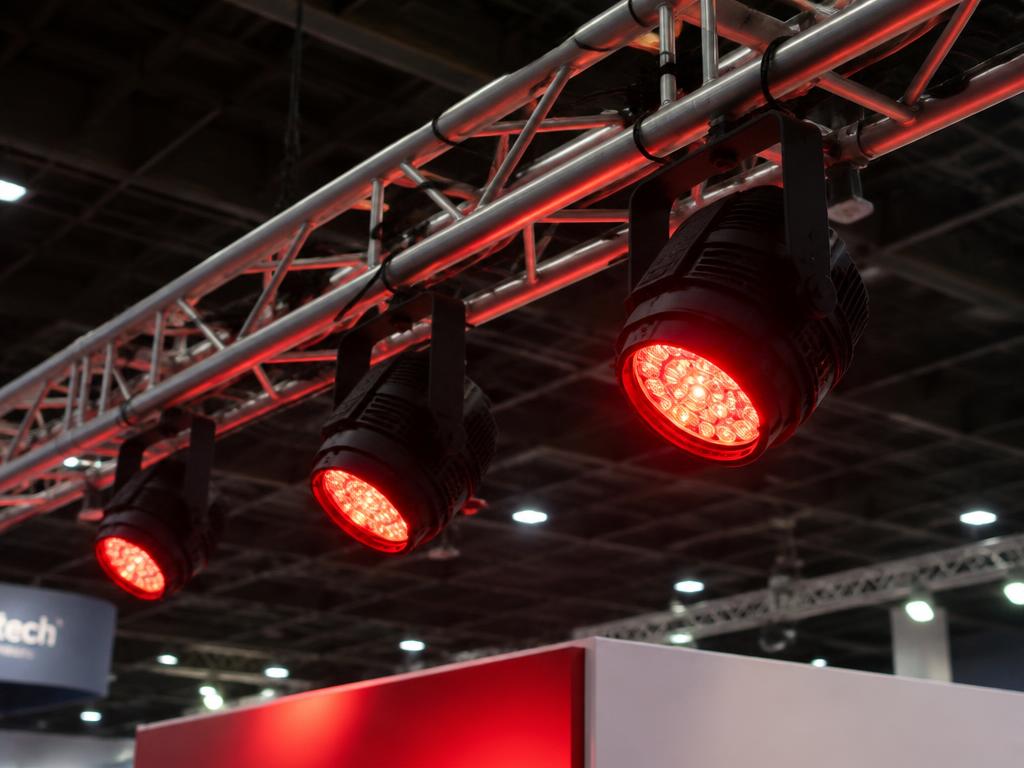
- How the lighting is aimed: along surfaces and products, not down from above
- The single legible message at head height that works from across the hall
- Whether the meeting space is genuinely private or just a table in the open
- The flooring: a raised platform levels an uneven ground and hides cabling
- How the structure would pack down and travel to a second show











Exhibiting soon? Let's build your stall.