Fabrication
Double-Decker Stalls
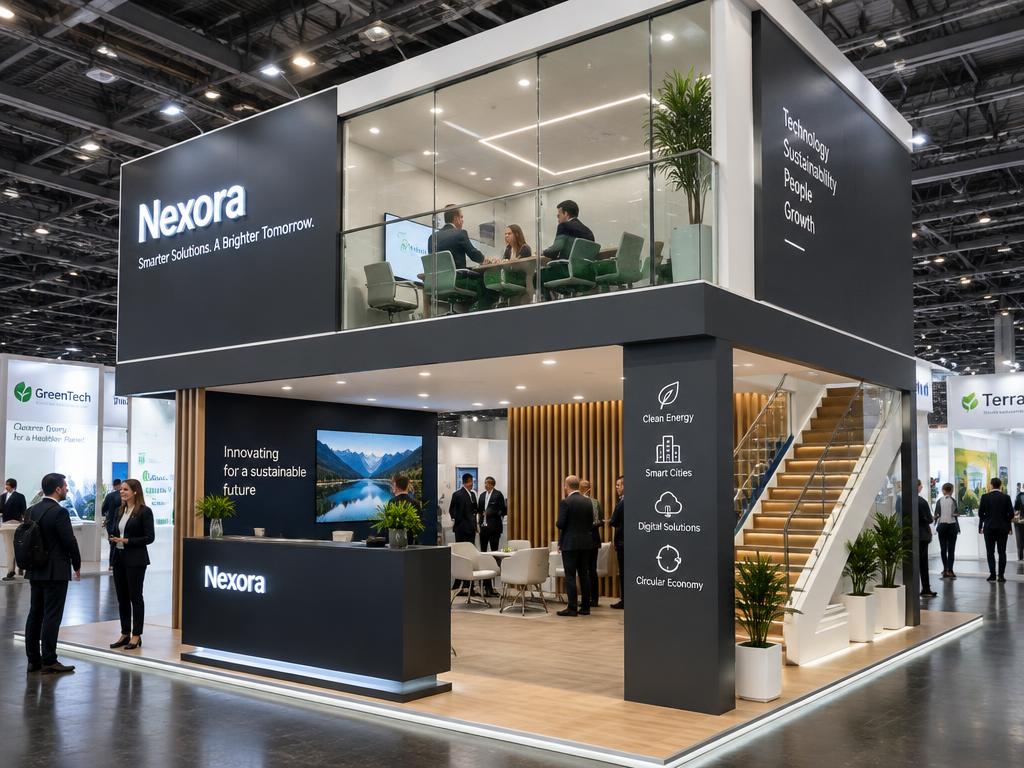
Structurally certified two-storey stands with private meeting rooms upstairs and open display below.
What's included
Our double-decker stalls service
Structurally certified two-storey stands with private meeting rooms upstairs and open display below. What you receive is a finished, pre-assembled stall installed and handed over on your stand. Nothing ships untested. Panels are trial-fitted, circuits loaded and finishes inspected before dispatch, and the crew travels with spares for the parts that get damaged in transit.
Double-Decker Stalls sits in our fabrication practice, alongside stall fabrication, custom exhibition booths, modular exhibition stalls. Most projects combine two or three of those, which is why we quote them as one scope with one project manager rather than as separate vendors.
- Structural engineer sign-off
- Glass meeting rooms upstairs
- Organiser approval handling
- Safe staircases and railings
Price guide: Quoted per project; ideal for 72 sq.m and above.
How double-decker stalls works
01
Drawing release and material order
Sign-off releases the job to production as a cutting list and a bill of materials. Ordering every element on the same day is what keeps the build off the critical path of a single late item.
02
Workshop build
Carpentry, metalwork, spray finishing and large-format printing all happen in-house. Keeping them under one roof is what lets us hold a date — there is no sub-contractor queue between the joinery and the paint booth.
03
Pre-assembly and quality check
The stall is assembled in the workshop before it ships. Panels are numbered, graphics are trial-fitted and the electricals are tested, so site work becomes assembly rather than problem-solving.
04
Install, handover and dismantle
Installation, handover, show-day support and dismantle are one scope with one crew — including clearing the stand inside the organiser's window so no penalty touches your deposit.
The same crew that pre-assembled the stall installs it, which is why an unfamiliar hall rarely costs us time.
Who this is for
Double-decker stalls suits exhibitors who want the build controlled end to end rather than split between a designer, a printer and a contractor. It is the right choice when the stall has to look the same as the render, hold up across several show days and come down cleanly.
What double-decker stalls costs
Quoted per project; ideal for 72 sq.m and above. Beyond that headline, the variables that actually move a double-decker stalls quote are stall area in sq.m, number of open sides and overall height, wood-and-laminate versus system construction and graphic area and print finish. When a quote is itemised against those lines you can remove what you do not need instead of negotiating a lump sum.
Cost drivers
- stall area in sq.m
- number of open sides and overall height
- wood-and-laminate versus system construction
- graphic area and print finish
- lighting count and LED or screen hire
- flooring type
- distance from workshop to venue
- build-up window and whether night shifts are needed
Stall sizes and lead times
The space plan below uses the same formula as our stall planner, so the numbers on this page and the numbers the tool gives you agree. Storage takes 10% of the area up to 18 sq.m and 15% above it, a meeting corner takes 5% unless you are hosting meetings, and the remainder is display.
Space, staffing and lead time by stall size
| Stall size | Footprint | Likely layout | Display | Staff | Visitors at once | Build weeks |
|---|---|---|---|---|---|---|
| 9 sq.m | 3 × 3 m | Inline or corner | 7.6 sq.m | 2 | 3 | 3 |
| 18 sq.m | 3 × 6 m | Inline or corner | 15.3 sq.m | 2 | 6 | 3 |
| 36 sq.m | 6 × 6 m | Corner or three-side open | 28.8 sq.m | 4 | 11 | 4 |
| 54 sq.m | 6 × 9 m | Corner or three-side open | 43.2 sq.m | 6 | 17 | 5 |
| 72 sq.m | 6 × 12 m | Three-side open or island | 57.6 sq.m | 8 | 23 | 5 |
| 100 sq.m | 10 × 10 m | Three-side open or island | 80 sq.m | 12 | 32 | 5 |
Materials and equipment
We work mainly in 18 mm and 12 mm MDF with laminate or spray finish, aluminium extrusion and octanorm systems, fire-retardant treated ply and tensioned fabric and vinyl graphics, with vinyl, carpet and raised wooden flooring and LED spots, track lights and backlit boxes specified where the design or the venue calls for it. Material choice is where cost and appearance meet: a fabric-tensioned graphic reads cleaner than a rigid printed panel and packs smaller, while a laminated joinery finish survives several shows where a painted one does not.
What we work in
- 18 mm and 12 mm MDF with laminate or spray finish
- aluminium extrusion and octanorm systems
- fire-retardant treated ply
- tensioned fabric and vinyl graphics
- vinyl, carpet and raised wooden flooring
- LED spots, track lights and backlit boxes
What we need from you
Send these and we come back with a concept and an itemised double-decker stalls quote — usually within 24 to 48 hours of a clear brief.
- final stall area, open sides and the organiser's stand plan
- approved design, or the brief for one
- logos and graphics in print-ready form
- the venue's build-up and dismantle timings
- any organiser restrictions on height, rigging or materials
01
Brief
Share stall size, expo and goals. We call within 2 hours.
02
3D Design
Photoreal concepts in 48 hours, revised until perfect.
03
Fabrication
Built and pre-assembled in our own workshops.
04
Install & Show
On-site crew builds, hands over and dismantles.



FAQ
Common questions
What does double-decker stalls cost?+
Quoted per project; ideal for 72 sq.m and above. The variables that move the figure are stall area in sq.m, number of open sides and overall height, wood-and-laminate versus system construction and graphic area and print finish.
Do you offer double-decker stalls outside the metros?+
Yes. We cover 119 cities including every Tier 1 metro and more than a hundred Tier 2 exhibition cities, with crews working to the local organiser's schedule.
Is 3D design included?+
Yes, free with every confirmed fabrication order and revised until you approve it. Design-only projects are quoted per stall.
What exactly do I get with double-decker stalls?+
A finished, pre-assembled stall installed and handed over on your stand. Structural engineer sign-off, Glass meeting rooms upstairs, Organiser approval handling are all part of the scope.
What is the lead time for double-decker stalls?+
Four to six weeks from approved design for a standard custom build, eight weeks or more for a double-decker, pavilion or multi-city programme, and seven to ten days for urgent shows with a simplified design.
Can you handle organiser approvals?+
Yes. Stall drawings, electrical load details and structural documents are prepared and submitted as the organiser requires, and designs are checked against height, rigging and fire rules first.
How do revisions work?+
Design revisions are free until you approve the concept. Once fabrication has started, changes are quoted against material already cut, which is why we hold sign-off until the plan is genuinely settled.
What do you need from me to start?+
Final stall area, open sides and the organiser's stand plan, approved design, or the brief for one, logos and graphics in print-ready form and the venue's build-up and dismantle timings.
Double-Decker Stalls in Tier 1 cities
Double-Decker Stalls in Tier 2 cities
Other fabrication services
All services
Related guides
Exhibiting soon? Let's build your stall.