About us
India's largest stall fabrication network
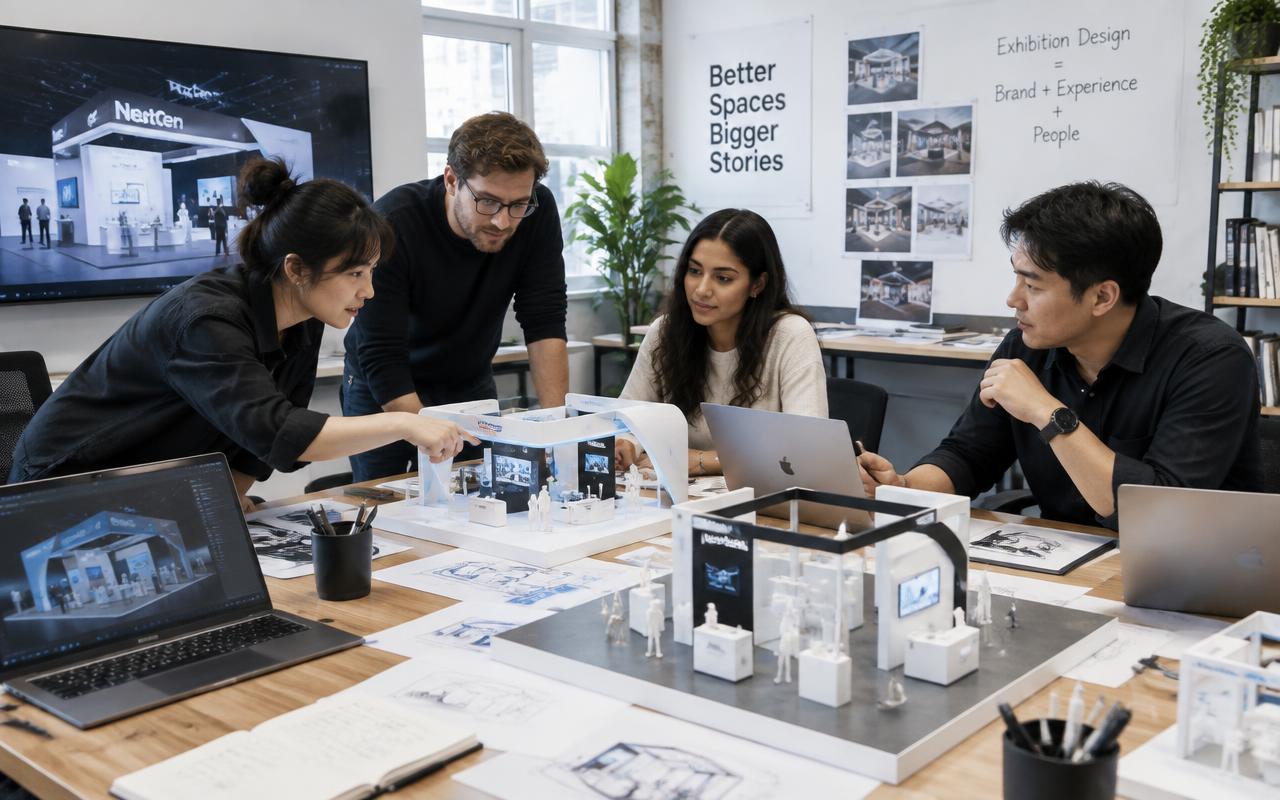
Designers, carpenters, fabricators, AV technicians and project managers — one team covering the whole country.
119
Cities served
1,461
Venues covered
31
Stall & event services
48 hr
Concept to 3D design
Who we are
Built for exhibitors, by exhibition people
Exhibition Stall Design is an Indian exhibition stall design and fabrication company providing custom stalls, modular and octanorm systems, double-decker stands, pavilions, event stages, AV and complete messe solutions.
We work across 15 Tier 1 metros and 104 Tier 2 cities in 28 states, covering 1461 venues — 152 named exhibition venues plus the ballrooms, convention halls, open grounds, mall atriums, campus and association venues where the rest of India's shows actually happen.
Our model is simple: design in 48 hours, build in our own workshops, install with our own crews, and stay with you until the last panel is dismantled and the stand is cleared.
Why in-house matters
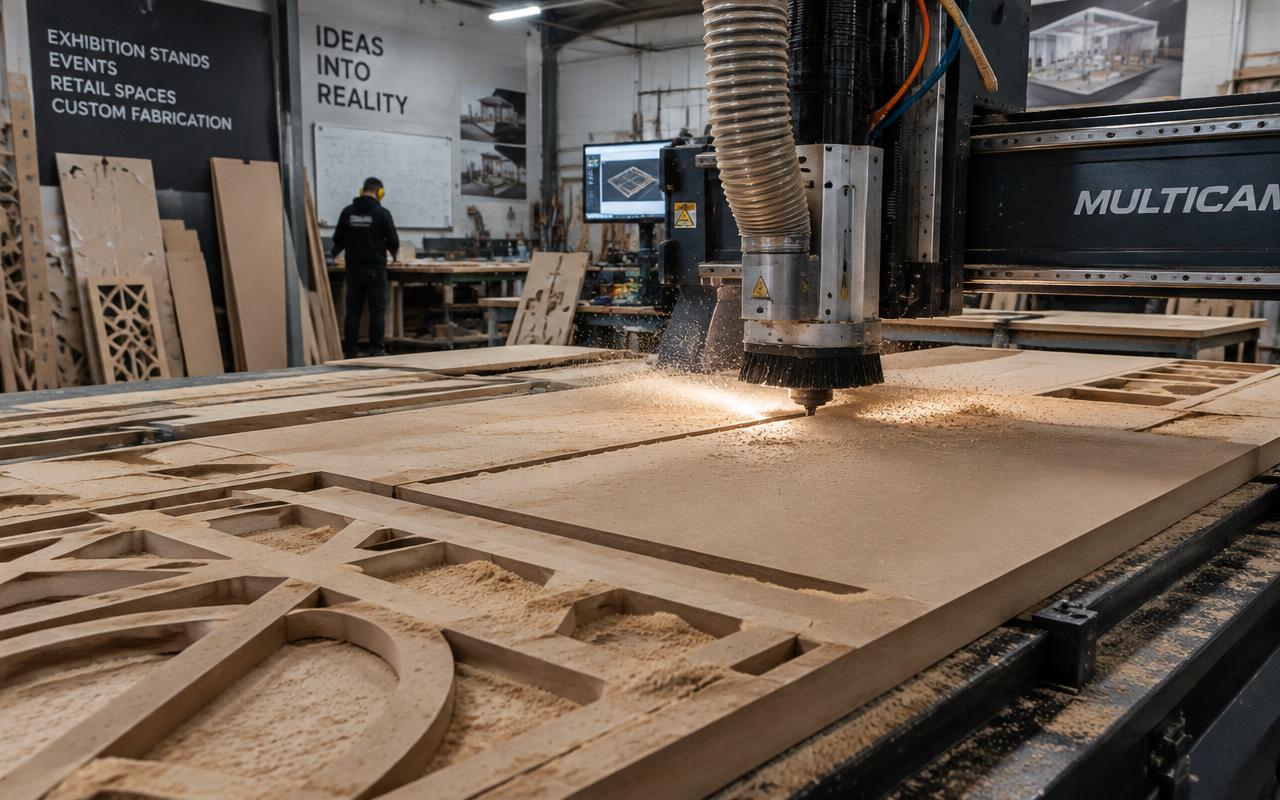
The single most useful question to ask any stall company is who physically builds the stand. A firm that owns its workshop controls quality and, more importantly, controls dates — there is no sub-contractor queue between the joinery and the paint booth, and no third party deciding whether your job ships this week.
We run carpentry, metal fabrication, CNC cutting, spray finishing and large-format printing under one roof. Every stand is dry-built and signed off in the workshop before it ships: panels numbered, graphics trial-fitted, circuits loaded and tested. That is why our crews spend build-up assembling a known object rather than discovering one.
- Design, drawings and 3D visuals produced in-house
- Carpentry, metalwork, CNC and spray finishing in our own workshops
- Large-format printing and fabric graphics produced in-house
- Pre-assembly and electrical testing before anything is dispatched
- Our own installation and dismantle crews on site
- One named project manager from brief through to stand clearance
How a project runs
01
Brief
You send the stall area, number of open sides, the show and dates, your brand assets and a budget band. We come back with questions rather than assumptions.
02
Design
A layout that resolves circulation first, then a photoreal 3D visual using your actual artwork and the specified materials. Revisions are free until you approve it.
03
Approvals
We prepare dimensioned drawings, electrical loads and structural documents in the organiser's format, and check the design against height, rigging and fire rules before fabrication.
04
Build
Production runs in our workshops against a dated schedule, with the stand dry-built and quality-checked before dispatch.
05
Install
Our crew builds to the drawing inside the organiser's window — night shifts where the schedule demands — tests, cleans and hands over a working stand.
06
Dismantle
After the show the same crew strikes the stand and clears the space within the dismantle window, so no penalty lands on your deposit.
What we can tell you before you call
Most stall companies make you ask for the basics. These are published across this site instead: the rate band we work to, the lead times we quote, and the arithmetic we use to plan a stand. You can check a quote against them before you speak to anyone — including a quote that is not ours.
How we plan a stand, by size
| Stall size | Footprint | Likely layout | Display area | Staff | Visitors at once | Build weeks |
|---|---|---|---|---|---|---|
| 9 sq.m | 3 × 3 m | Inline or corner | 7.6 sq.m | 2 | 3 | 3 |
| 18 sq.m | 3 × 6 m | Inline or corner | 15.3 sq.m | 2 | 6 | 3 |
| 36 sq.m | 6 × 6 m | Corner or three-side open | 28.8 sq.m | 4 | 11 | 4 |
| 54 sq.m | 6 × 9 m | Corner or three-side open | 43.2 sq.m | 6 | 17 | 5 |
| 72 sq.m | 6 × 12 m | Three-side open or island | 57.6 sq.m | 8 | 23 | 5 |
| 100 sq.m | 10 × 10 m | Three-side open or island | 80 sq.m | 12 | 32 | 5 |
Storage takes 10% of the area up to 18 sq.m and 15% above it; a meeting corner takes 5% unless you are hosting meetings; display takes the remainder. Staff = area ÷ 9. These are the same figures our stall planner uses.
Who we work with
We build for exhibitors across 15 sectors — from Automobile & EV, Pharma & Healthcare, Medical Devices through to Defence & Aerospace — and the sector changes the brief more than the budget does. A pharma stand is mostly private meeting rooms; a machinery stand is a load-rated floor with a safe viewing line; a food stand is a working kitchen that has to absorb its own queue.
We also work white-label for event and creative agencies, and with pavilion organisers coordinating many co-exhibitors under one structure and one set of organiser approvals. Across 31 services, most projects combine two or three, which is why we quote them as one scope with one project manager rather than as separate vendors.
Mission
Make every exhibitor the landmark of the hall.
Coverage
119 cities, 28 states — Delhi NCR to Kochi, Ahmedabad to Guwahati.
Promise
On time, on brief, on budget — or we make it right.
Exhibiting soon? Let's build your stall.