Asansol, West Bengal
Pavilion Design in Asansol
Looking for pavilion design in Asansol? Exhibition Stall Design plans, builds and installs stalls at every major venue in Asansol, West Bengal, with on-ground crews who know the halls, the organisers and the build-up rules.
Why choose us
Asansol's trusted pavilion design partner
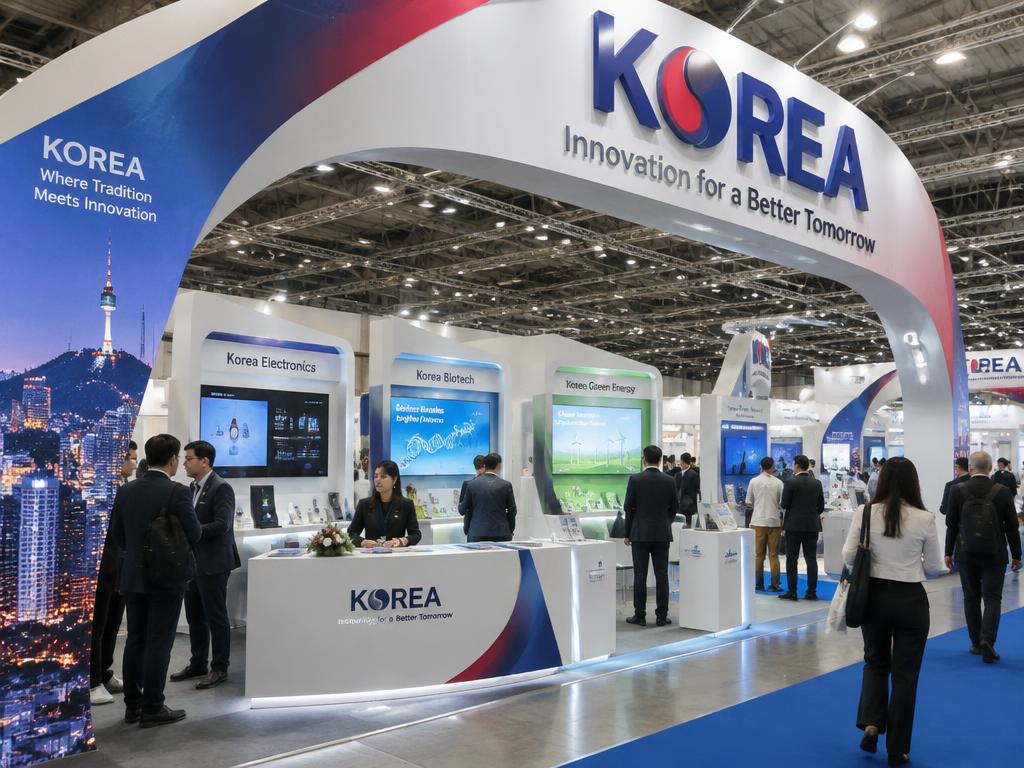
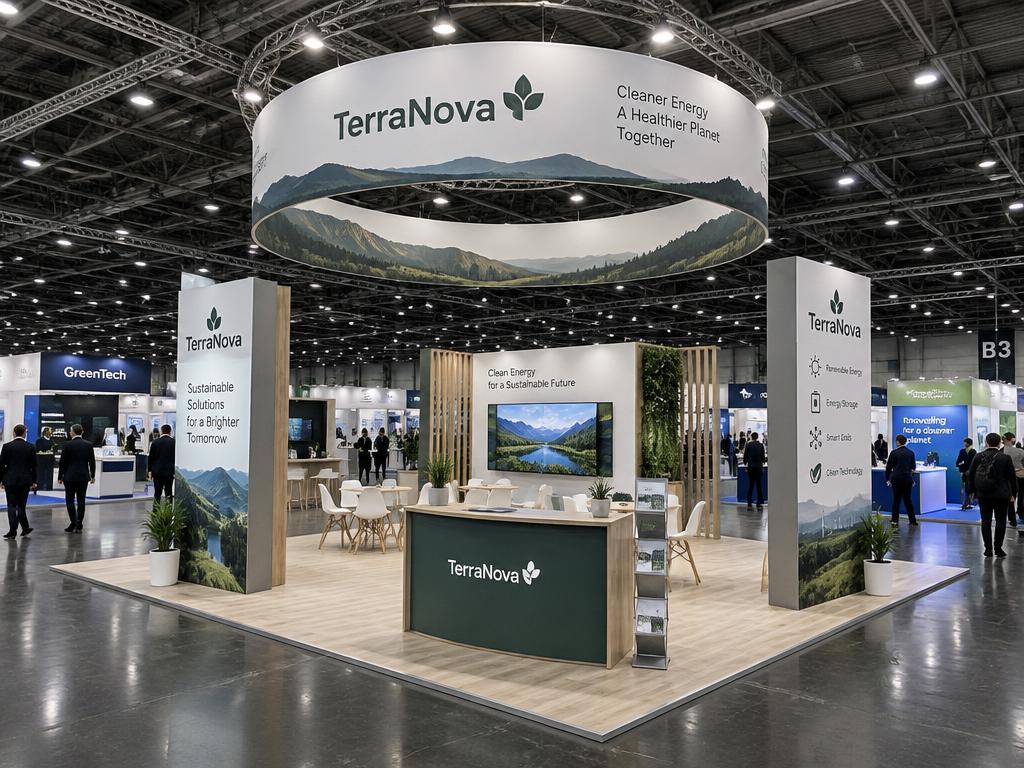
Large pavilions for state governments, export councils and industry bodies, with unified branding across many co-exhibitors. Shows in Asansol run in ballrooms, banquet and convention halls, open grounds and mall atriums — we cover all of them.
The sectors that fill Asansol's show floors are jute, tea, steel, engineering and handicrafts. We brief against the sector because it changes the fundamentals — how much product has to be on display, how private the meeting space needs to be, and how much of the stand should be given to demonstration.
What changes between cities is rarely the design and almost always the logistics. In Asansol that means the access route, the lift queue, the organiser's build-up window and the venue's rules on height, rigging and fixing. We confirm those before fabrication starts, which is why pavilion design here is quoted as a delivered stand rather than as a set of parts.
- In-house design and fabrication — no sub-contracted surprises
- Organiser drawings and approvals handled for you
- Storage and reuse options for repeat exhibitors
- Transparent, itemised quotes with no hidden extras
- Night-shift build-up crews for tight timelines
What's included
Pavilion Design — scope
Price guide: Volume pricing for pavilions of 100 sq.m and above.
How we deliver pavilion design in Asansol
Large pavilions for state governments, export councils and industry bodies, with unified branding across many co-exhibitors. What you receive is one partner, one schedule and one line-item invoice across every element of the show. One schedule, named owners and weekly checkpoints mean problems surface while there is still time to absorb them.
01
Single brief, single owner
One project manager takes the whole scope — design, build, AV, furniture, logistics and manpower — so you brief once and chase once instead of coordinating five vendors against each other.
02
Costed plan before commitment
You get a line-item budget and a dated schedule covering every element before anything is ordered, which is what makes a turnkey scope controllable rather than open-ended.
03
Parallel production
Fabrication, print, AV preparation and logistics run in parallel against one critical path, and the project manager holds the dependencies between them.
04
On-site delivery and wrap
The same manager runs build-up, show-day support and dismantle, then closes out with the organiser so no deposit or penalty is left hanging.
What a pavilion design quote in Asansol is built from
Volume pricing for pavilions of 100 sq.m and above. Beyond that headline, the variables that actually move a pavilion design quote are total scope and how many elements are bundled, stall or venue area, number of show days and cities and finish level across the build. A quote itemised against those lines is the only way to tell a cheap stall from an incomplete one.
Cost drivers
- total scope and how many elements are bundled
- stall or venue area
- number of show days and cities
- finish level across the build
- AV, furniture and manpower volumes
- inter-city transport and storage between shows
- organiser and venue charges
Space plan by stall size in Asansol
| Stall size | Footprint | Display | Storage | Meeting | Staff | Build weeks |
|---|---|---|---|---|---|---|
| 9 sq.m | 3 × 3 m | 7.6 sq.m | 0.9 sq.m | 0.5 sq.m | 2 | 3 |
| 18 sq.m | 3 × 6 m | 15.3 sq.m | 1.8 sq.m | 0.9 sq.m | 2 | 3 |
| 36 sq.m | 6 × 6 m | 28.8 sq.m | 5.4 sq.m | 1.8 sq.m | 4 | 4 |
| 54 sq.m | 6 × 9 m | 43.2 sq.m | 8.1 sq.m | 2.7 sq.m | 6 | 5 |
| 72 sq.m | 6 × 12 m | 57.6 sq.m | 10.8 sq.m | 3.6 sq.m | 8 | 5 |
| 100 sq.m | 10 × 10 m | 80 sq.m | 15 sq.m | 5 sq.m | 12 | 5 |
Calculated with the same formula as our stall planner: storage is 10% of area up to 18 sq.m and 15% above it, meeting space 5% unless you are hosting meetings, and the remainder is display. Staff = area ÷ 9.
Materials and finishes
What we build in
- custom and system stall construction
- AV, lighting and screens
- furniture, flooring and soft furnishings
- print, signage and wayfinding
- storage and reusable modular frames
- crew, hostess and technical manpower
Where shows happen in Asansol
Exhibiting in Asansol usually means a ballroom, a banquet or convention hall, an open ground or a mall atrium rather than a dedicated expo hall. We build across all 11 venue types in the city, and the venue — not the design — is what dictates panel sizes, fixing method and how long the build takes.
Build-up, logistics and approvals in Asansol
Build-up in Asansol usually runs on the organiser's schedule rather than yours, and the practical constraint is access: one loading bay shared by every exhibitor, a lift queue, and a hard stop when the hall closes. We pre-assemble in the workshop and number every panel so our time on site is assembly, not fabrication.
Confirm the edition's dates with the organiser rather than with last year's listing. Working back from the show, a custom stall in Asansol wants four to six weeks, a pavilion or double-decker eight or more.
Judge an Asansol quote on what it includes rather than what it totals. Transport, installation, dismantle, electrical fittings and taxes are the lines most often left out, and they are not small.
Ask any Asansol fabricator three questions before you sign: who actually builds the stall, what the quote excludes, and who is on site during build-up. In-house fabrication, an itemised quote and a named project manager are what separate a delivered stall from an apology.
What we need to quote pavilion design in Asansol
A quote for pavilion design in Asansol needs very little from you to start. Send these and we come back with a concept and an itemised figure — usually inside 24 hours for a straightforward brief.
- the show or event calendar you are planning for
- stall area or venue and expected audience
- the outcomes each event has to deliver
- brand guidelines and existing assets
- your overall budget across the programme
01
Brief
Share stall size, expo and goals. We call within 2 hours.
02
3D Design
Photoreal concepts in 48 hours, revised until perfect.
03
Fabrication
Built and pre-assembled in our own workshops.
04
Install & Show
On-site crew builds, hands over and dismantles.
FAQ
Pavilion Design in Asansol: FAQ
How much does pavilion design cost in Asansol?+
Volume pricing for pavilions of 100 sq.m and above. The exact figure depends on stall size, the number of open sides, finishes, AV and the venue's build-up rules. Share your stall size and show and we send an itemised quote within 24 hours.
How early should I book pavilion design in Asansol?+
Four to six weeks before the show for a custom stall, and eight weeks or more for a double-decker or pavilion project. For shows that are already close we can often deliver in seven to ten days with a simplified design.
Who is on site during build-up in Asansol?+
A named project manager plus the crew that pre-assembled your stall in the workshop. You get one contact reachable from brief through to dismantle, not a handover chain.
What do you need from me to quote pavilion design in Asansol?+
The show or event calendar you are planning for, stall area or venue and expected audience and the outcomes each event has to deliver. With that we can return a concept and an itemised quote — usually inside 24 hours for a straightforward brief.
Is 3D design included with pavilion design in Asansol?+
Yes. A photoreal 3D design is free with every confirmed fabrication order, revised until you approve it. Design-only projects are quoted separately.
Can you reuse our stall for the next show after Asansol?+
Yes. Built with a modular frame and interchangeable graphics, a stand can travel between shows and cities; we also store it between editions so the cost per show drops after the first build.
Do you work with agencies on pavilion design in Asansol?+
Yes. We deliver white-label scopes for event and creative agencies, and work directly with pavilion organisers coordinating several co-exhibitors under one structure.
More services in Asansol
Pavilion Design in nearby cities
Guides for this build
Exhibiting soon? Let's build your stall.