Quick answer
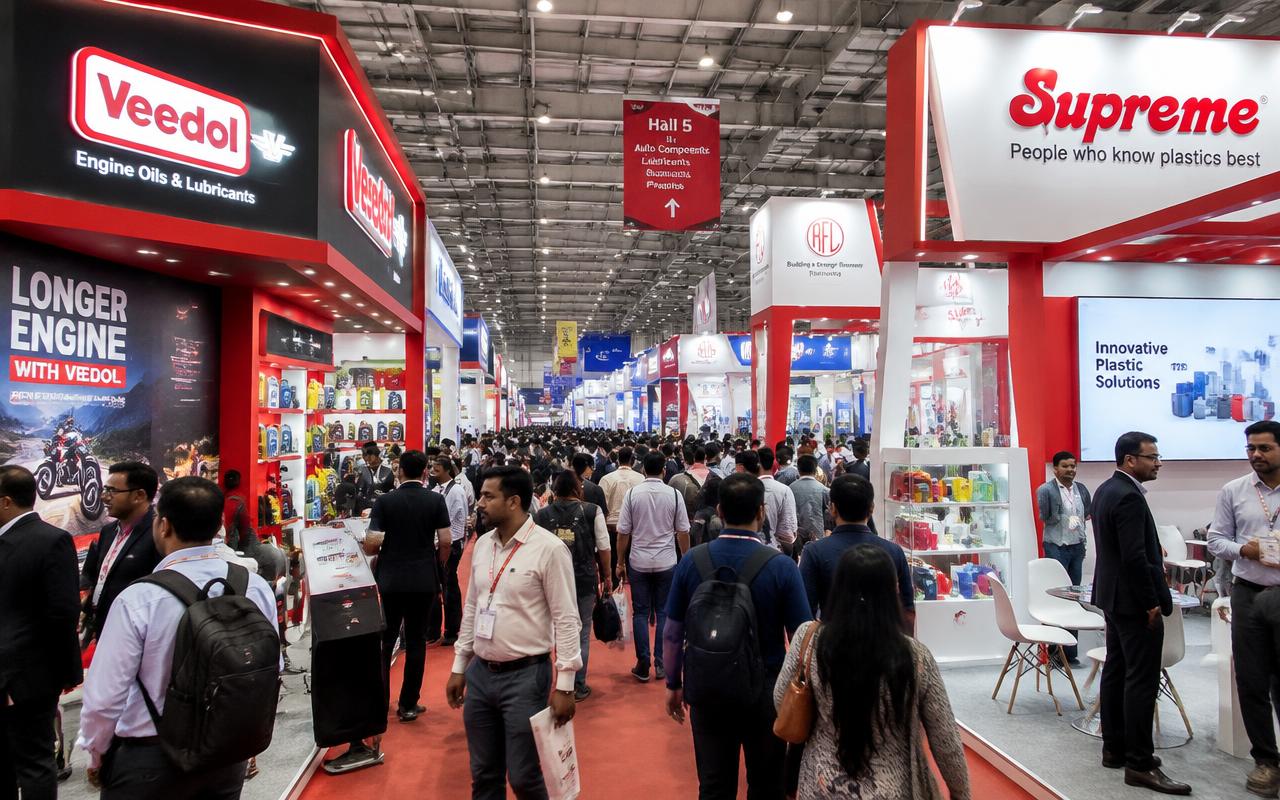
Shell scheme gives you the organiser's ready-made panels, fascia and basic lighting; you only add graphics. Raw (bare) space is an empty floor where you build a full custom stall, with complete design freedom.
- What you get: Shell Scheme — Panels, fascia, basic lights; Raw Space — Empty floor only
- Design freedom: Shell Scheme — Graphics and furniture only; Raw Space — Complete
- Approvals: Shell Scheme — Minimal; Raw Space — Drawings and approvals needed
- Best for: Shell Scheme — First-time and small exhibitors; Raw Space — Brands wanting to stand out
Quick answer
Shell scheme gives you the organiser's ready-made panels, fascia and basic lighting; you only add graphics. Raw (bare) space is an empty floor where you build a full custom stall, with complete design freedom.
Still unsure?
Tell us how many shows you do a year, your stall sizes and budget. We will recommend the option that costs you less over the year, even if it is the cheaper one for us.
What people get wrong
The common error is comparing headline prices rather than total cost across a year of shows, including storage, refurbishment, transport and the staff time spent coordinating vendors. The cheaper option on paper is frequently the more expensive one in practice.
The other error is deciding before the stand plan arrives. Open sides, height limits and venue rules can rule out an option entirely, so the organiser's paperwork should come before the decision, not after it.
How to decide
Comparisons like this usually come down to how often you exhibit. A single annual show rewards the cheapest adequate option; three or more shows a year change the arithmetic completely, because a reusable structure amortises across editions while a single-use build does not.
The second question is how much of your stand's value is in its appearance. If visitors judge your product by the environment around it — jewellery, premium consumer goods, hospitality — the finish is part of the product and worth paying for. If they judge it by specification, it is not.
Stall sizes, staffing and lead time
The table below uses the same arithmetic as our stall planner, so a number here and a number from the tool will agree. Storage takes 10% of the area up to 18 sq.m and 15% above it, a meeting corner takes 5% unless you are hosting meetings, and display takes the remainder.
Space, staffing and lead time by stall size
| Stall size | Footprint | Likely layout | Display | Staff | Visitors at once | Build weeks |
|---|---|---|---|---|---|---|
| 9 sq.m | 3 × 3 m | Inline or corner | 7.6 sq.m | 2 | 3 | 3 |
| 18 sq.m | 3 × 6 m | Inline or corner | 15.3 sq.m | 2 | 6 | 3 |
| 36 sq.m | 6 × 6 m | Corner or three-side open | 28.8 sq.m | 4 | 11 | 4 |
| 54 sq.m | 6 × 9 m | Corner or three-side open | 43.2 sq.m | 6 | 17 | 5 |
| 72 sq.m | 6 × 12 m | Three-side open or island | 57.6 sq.m | 8 | 23 | 5 |
Custom stalls typically run ₹9,000–₹18,000 per sq.m for the build. Modular and octanorm construction costs less, and an upgraded shell scheme less again.
FAQ
Common questions
Can you deliver both shell scheme and raw space?+
Yes. We design and build both, so our advice is not tied to one product.
Can I get quotes for both options?+
Yes. Share your brief and we can price both options side by side.