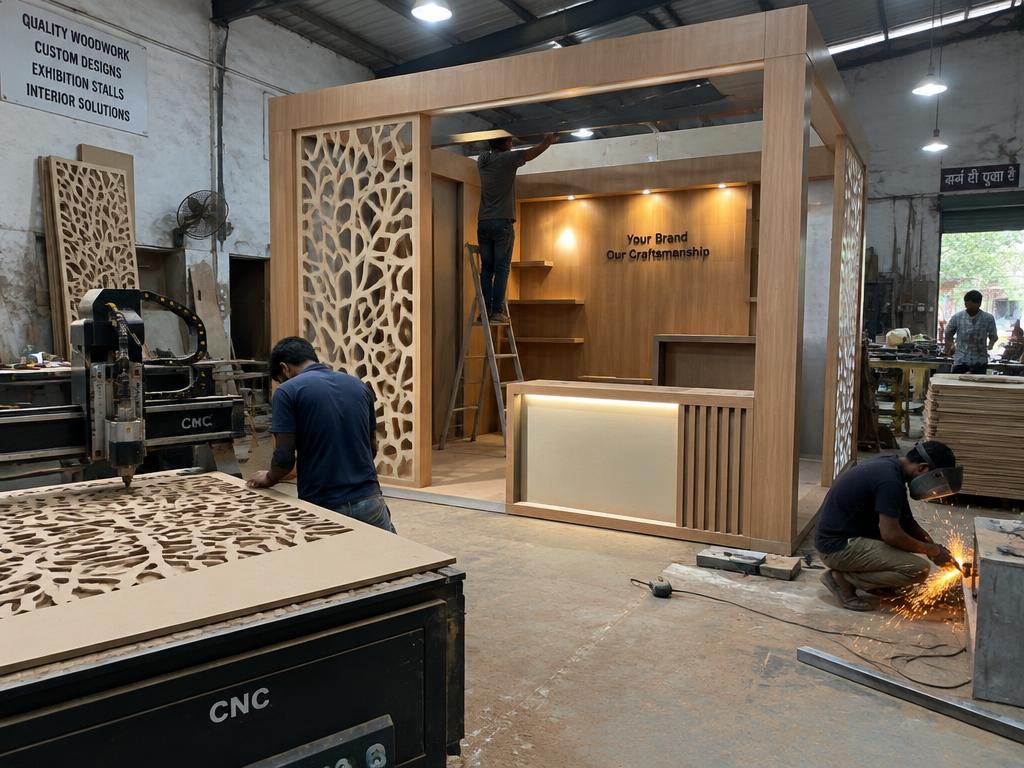
By the Exhibition Stall Design editorial team · Updated 1 October 2026 · 14 min read
Short answer
Exhibition stall fabrication is the design, construction, transport, installation and dismantling of a stall for a trade fair or event. In India it is done four ways: an upgrade on the organiser's shell scheme, an octanorm or system build, a modular build with custom graphics, or a fully custom wooden build. Custom fabrication is published at ₹9,000–₹18,000 per sq.m for the structure, with graphics, lighting, flooring, furniture, transport, installation and taxes quoted as separate lines. Lead time is 3 weeks for a stall under 24 sq.m, 4 from 24 sq.m and 5 from 54 sq.m, plus 2 weeks for a premium finish and 2 more for a double-decker.
Key takeaways
- Four construction types, not four quality levels: shell-scheme upgrade, octanorm or system, modular with custom graphics, and full custom. They are different trade-offs between cost, reuse and how much the stand can look like only your brand.
- The published custom band is ₹9,000–₹18,000 per sq.m for the structure. On a real project the structure is roughly half the invoice — the other half is graphics, lighting, flooring, furniture, transport and crew.
- Area and number of open sides move the price more than any design decision. An island stall and an inline stall of the same area are different jobs.
- Lead time is formulaic: 3 weeks base, +1 from 24 sq.m, +2 from 54 sq.m, +2 for a premium finish, +2 for a double-decker. Work backwards from build-up, not forwards from today.
- Space is formulaic too: storage takes 10% of the area up to 18 sq.m and 15% above it, a meeting corner takes 5% — or 20% if hosting meetings is a real goal — and display gets the remainder.
- Fire-retardant certification, height limits and electrical loads are checked by the organiser, not by you. A design that ignores the rulebook gets rejected at the point in the schedule where there is no time left to redraw it.
- The cheapest way to reduce cost per show is reuse. Modular frames, lighting, furniture and fabric graphics that come back to storage make the second edition a fraction of the first.
What stall fabrication actually covers
"Fabrication" sounds like it means carpentry, and exhibitors who assume that are routinely surprised by their first invoice. In practice it is a single scope spanning eight distinct trades and two locations: a workshop where the stand is made, and a hall where it has to appear, work and then disappear inside hours the organiser dictates. Cutting, finishing, printing, wiring, packing, freight, installation and strike all sit inside the same promise, and the weakest of them sets the quality of the whole.
That is why "who actually builds it" is the most useful question an exhibitor can ask. A quote is a statement about a supply chain. If joinery, spray finishing and large-format print live under one roof, dates can be held because nothing queues behind a sub-contractor's other customer. If they are spread across three vendors with no common schedule, the quote can still be accurate and the date still cannot be held — and you will discover which on build-up morning.
A complete fabrication scope includes everything in the list below. Anything missing from it has not disappeared; it has simply become your job, usually at short notice and at show-week prices.
- Translating the approved design into a dimensioned drawing set and a cutting list
- Structure: carpentry, CNC cutting, metal fabrication, platforms and any raised or hanging elements
- Finishing: laminate, spray paint, veneer, acrylic, fabric and edge detailing
- Graphics: large-format printing, tensioned fabric frames, backlit panels and vinyl application
- Electricals: circuits, lighting, sockets, load calculation and testing under load
- Flooring: raised platform or direct-lay carpet, vinyl or laminate, with cable management
- Organiser submissions: drawings, dimensions, structural calculations, electrical load, material certificates
- Pre-assembly and quality control: dry build, numbered panels, trial-fitted graphics, packed spares
- Freight to the venue, within the organiser's inward window
- Installation, testing, cleaning and handover inside the build-up hours
- Show-day support: lamp changes, running repairs, graphics touch-ups, consumables
- Dismantle, clearing the stand inside the organiser's window, and returning reusable elements to storage
A fabrication quote is a statement about a supply chain. Ask who physically does the work, in whose workshop, with which crew — before you compare prices.
The four ways a stall gets built
Indian exhibitors are usually presented with a binary — "modular or custom" — and it is a bad frame. There are four distinct construction approaches, and the right one is decided by how many shows you do per year far more than by budget. A company exhibiting once has nothing to reuse and should buy impact; a company exhibiting six times should buy a system and amortise it.
The difference between them is not finish quality. A well-detailed system build with good graphics and proper lighting reads better from the aisle than a badly planned custom stand, and costs less. What custom construction buys is freedom of form: curves, cantilevers, double heights, concealed lighting, non-rectangular plans — the things a frame-based system cannot do because its geometry is fixed in 100 mm increments.
The published rate band applies to the fourth row only. Everything above it is cheaper precisely because something is being reused: the organiser's panels, your own frames, or last year's graphics reprinted onto the same fabric tension system.
| Construction type | How it is built | Relative cost | What gets reused | Best for |
|---|---|---|---|---|
| Shell-scheme upgrade | The organiser's own panels, wrapped in printed fabric or vinyl, with a raised floor, spotlights and a branded counter added | Lowest | Graphics only | 9–18 sq.m, first-time or budget exhibitors |
| Octanorm / system build | Aluminium extrusion frame with infill panels, fascia and lighting packages, assembled rather than cut | Low | Frame, panels and graphics | 9–36 sq.m, and pavilions with many identical booths |
| Modular with custom graphics | A reusable frame system carrying bespoke printed fabric, backlit panels and custom counters | Medium | Frame, graphics and furniture | 18–54 sq.m, repeat exhibitors wanting a branded look |
| Custom wooden build | Ply and MDF cut to drawing, finished in laminate, veneer or spray paint, with integrated lighting and joinery | ₹9,000–₹18,000 per sq.m for the structure | Limited — counters, lighting, some panels | Any size where the stand must look bespoke |
| Double-decker | Custom structure with an engineered second storey, staircase and railings, signed off by a structural engineer | Quoted per project | Structure, with re-engineering | 72 sq.m and above, when meetings would otherwise eat display space |
Relative cost compares the structure only. Graphics, lighting, flooring, furniture, AV, transport, installation, dismantle and GST are quoted on their own lines in every one of the five cases.
Materials and finishes: what each one costs you
Material choice is where the look, the lead time and the freight bill are all decided at once, and it is the part of a quote exhibitors read least carefully. "Premium finish" is not a specification. A named laminate code, a paint shade and a graphic substrate are. The gap between those two levels of detail is the gap most post-show complaints live in: the stand was built exactly as specified, and the specification was a word.
Two properties matter beyond appearance. The first is whether a finish needs a cure cycle — spray paint and PU do, laminate does not — because a cure cycle is days in the middle of production that cannot be compressed. The second is weight, which becomes freight cost on the way out and labour cost on the way in, and which is the reason a heavier stand is more expensive to take to another city even when it costs the same to build.
The third consideration is compliance. Venues and organisers in India require fire-retardant treatment on panel materials and certificates to prove it. Material that arrives without documentation can be refused at the gate, and a stand that cannot enter the hall is not a cost problem but a cancelled participation.
| Material or finish | Typically used for | Why it is chosen | What to watch |
|---|---|---|---|
| 18 mm and 12 mm MDF or ply | Walls, counters, plinths, platforms | Takes any finish, cuts precisely on CNC, carries load | Needs fire-retardant treatment and a certificate; heavy to freight |
| Laminate | Walls and counters at standard finish | No cure time, hard-wearing, repeatable colour across panels | Visible joint lines; edge detailing is what separates good from cheap |
| Spray paint or PU | Premium curved or seamless surfaces | Seamless finish a laminate cannot achieve | Needs a cure cycle — one reason a premium finish adds 2 weeks |
| Veneer | Premium walls, meeting rooms, hospitality areas | Reads as material rather than as print | Grain matching across panels; marks easily in transit |
| Aluminium extrusion | System and modular frames | Reusable, light to freight, fast to assemble | Fixed geometry — curves and cantilevers are not available |
| Tensioned fabric graphics | Brand walls, backlit boxes, large images | Light, foldable, reprints cheaply for the next edition | Needs an even frame; creases show under raking light |
| Vinyl and rigid print panels | Small graphics, floor decals, panel wraps | Sharp detail at close reading distance | Single use, and a crease or bubble cannot be fixed on site |
| Acrylic and backlit panels | Logos, product plinths, light boxes | Glows evenly; makes a logo readable across a hall | Fingerprints and scratches; carry a spare panel |
| Bamboo and recycled boards | Eco-specified stands | Lower waste, strong visual story | Finish range is narrower; plan the detailing earlier |
| Carpet, vinyl or raised wooden floor | Flooring | Defines the stand's footprint and hides cabling | A raised platform adds a step, which some visitors will not cross |
Ask for a materials and finish schedule with named codes before you sign off. It is the document that stops a built stand drifting from the approved visual.
What it costs, and what the money actually buys
The published band for custom fabrication in India is ₹9,000–₹18,000 per sq.m, and it covers the structure. Exhibitors who budget on that figure alone under-fund the project by roughly half, because the elements a visitor actually notices — graphics, lighting, flooring — are separate scopes, and so are the ones nobody notices until they are missing: freight, crew, supervision and strike.
The itemisation below is a 54 sq.m custom stand at standard finish, with the structure line at the bottom of the band. The structure is 50% of the total. That proportion is the single most useful planning fact in this guide: whatever your structure costs, budget roughly the same again for everything else, then compare quotes line by line rather than on the total.
Note what is not in the list. Space rent is paid to the organiser and is usually the largest single line in an exhibitor's show budget. AV and LED walls are hired by the day. GST is extra. Travel, accommodation, collateral and giveaways belong to your marketing budget, not to the fabricator's quote — and a quote that appears to include them probably does not.
| Structure and joinery (54 sq.m × ₹9,000) | ₹4,86,000 |
|---|---|
| Graphics — tensioned fabric brand wall, backlit logo, product panels | ₹1,18,000 |
| Lighting — track, product spots, backlit boxes, accent LED | ₹76,000 |
| Raised platform flooring, carpet and cable management | ₹84,000 |
| Furniture — counters, meeting seating, display units, planters | ₹56,000 |
| Transport, both ways | ₹68,000 |
| Installation, crew, supervision and dismantle | ₹92,000 |
| Indicative total, before GST | ₹9,80,000 |
Illustrative only, using the published ₹9,000–₹18,000 per sq.m band for the structure line. Space rent, AV hire and GST are all extra. Your own figure will move with finish level, city, venue rules, build-up hours and how much AV you add.
What each stall size can physically hold
Before finish level, before design, before anything: check that the stall you have booked can hold the number of people you are planning for. This is arithmetic, and it is the same arithmetic our stall planner uses. Storage takes 10% of the area up to 18 sq.m and 15% above it. A meeting corner takes 5% by default, or 20% when hosting meetings is an actual goal rather than a nice idea. Display gets whatever is left.
From display area, two numbers follow. Divide by 2.5 and you have roughly how many visitors can be inside the stand at once. Divide total area by 9 for the staff you need on duty, with two as the floor because one person cannot hold a stand alone through a show day. At 18 sq.m that is 15.3 sq.m of display, about 6 visitors at a time and 2 staff; at 54 sq.m it is 43.2 sq.m, about 17 visitors and 6 staff.
The practical use of this table is negative. If the footfall you are forecasting exceeds the visitors column, the constraint is the stall and no amount of design or pre-show marketing will change it — you either take more space, run timed demonstrations, or accept that your peak hour will turn people away. Discovering that at concept stage is free. Discovering it on day one is not.
| Stall size | Display area | Storage | Staff on duty | Visitors at once | Lead time |
|---|---|---|---|---|---|
| 9 sq.m | 7.6 sq.m | 0.9 sq.m | 2 | 3 | 3 weeks |
| 12 sq.m | 10.2 sq.m | 1.2 sq.m | 2 | 4 | 3 weeks |
| 18 sq.m | 15.3 sq.m | 1.8 sq.m | 2 | 6 | 3 weeks |
| 24 sq.m | 19.2 sq.m | 3.6 sq.m | 3 | 7 | 4 weeks |
| 36 sq.m | 28.8 sq.m | 5.4 sq.m | 4 | 11 | 4 weeks |
| 54 sq.m | 43.2 sq.m | 8.1 sq.m | 6 | 17 | 5 weeks |
| 72 sq.m | 57.6 sq.m | 10.8 sq.m | 8 | 23 | 5 weeks |
| 100 sq.m | 80 sq.m | 15 sq.m | 12 | 32 | 5 weeks |
Storage is 10% up to 18 sq.m and 15% above. Staff = area ÷ 9, minimum 2. Visitors = display ÷ 2.5, minimum 3. Lead time excludes the premium and double-decker additions.
The build process, drawing to dismantle
Fabrication is a relay, and every handover has a date. The sequence below is what a well-run project looks like from the inside. Read it once before you brief anyone: knowing which stage you are gating is the difference between a comfortable build and a night shift you paid for.
The only genuinely elastic stages are the early ones. Production cannot be shortened without visible consequences, organiser approval runs to the organiser's deadlines, and build-up is a fixed number of hours in a hall you do not control.
01
1. Drawing release and bill of materials
The approved design becomes a dimensioned drawing set, a cutting list, a print schedule and an order for every bought-in item — raised on the same day, because one late delivery is what turns a comfortable build into a night shift. This is also when the materials schedule is fixed with named codes. If you are still changing the layout here, you are paying for panels twice.
02
2. Organiser submission
Stand drawings, overall dimensions and height, structural calculations for anything raised or hanging, electrical load, and fire-retardancy certificates for the panel materials go to the organiser against the deadlines in the exhibitor manual. A double-decker additionally needs a structural engineer's sign-off. Submission usually runs in parallel with production — and that overlap is the project's only real buffer.
03
3. Workshop production
CNC cutting, carpentry, metal fabrication, spray or laminate finishing and large-format printing. A premium spray or PU finish needs a cure cycle, which is the mechanical reason the planner adds 2 weeks for a premium build rather than a commercial one. Graphics print last in this window, which is why late artwork lands on the most visible element of the stand.
04
4. Pre-assembly and quality control
The stand is stood up complete in the workshop before anything ships: panels numbered, graphics trial-fitted, circuits loaded and tested, lamps aimed, finishes inspected against the schedule. Problems found here are solved with a paint booth and time. The same problems found in a hall are solved with apologies.
05
5. Packing, spares and freight
Everything is packed against a list, with spares for the parts that get damaged in transit: laminate offcuts, a duplicate graphic panel, extra lamps and drivers, fixings. Freight is booked into the organiser's inward window, which is often a slot rather than a day. Allow two days in transit for an inter-city move, and more in a show week when every truck in the city is going to the same gate.
06
6. Installation inside build-up hours
Build-up is a fixed window, measured in hours, shared with every other exhibitor in the hall and their forklifts. The crew assembles a known object — numbered panels, pre-tested circuits — rather than discovering one. Power is tested under load, lighting is aimed to the product rather than to the floor, AV is run end to end, and the stand is cleaned.
07
7. Handover
A walkthrough on the stand: where lights switch, how storage locks, which panel lifts off if a cable needs reaching, who to call at 8 a.m. Attend in person if you possibly can. Ten minutes standing on your own stand is worth an hour of phone calls, and it is the moment to say "that counter is on the wrong side" while a crew is still in the hall.
08
8. Show days and dismantle
A supervisor stays reachable for lamp failures, scuffed graphics, a counter that needs moving because the queue forms on the wrong side, and hall power that trips. At the end, strike is planned as carefully as the build: organisers charge for overrunning the dismantle window. Clear your products, samples and laptops before panels start coming down, and ask for a written inventory of what has gone back to storage.
Exhibiting soon? Let's build your stall.
Lead times, and how to work backwards
Lead time in this business is formulaic, which is good news: you can check a promise against arithmetic instead of trusting it. The base is 3 weeks. Add 1 week from 24 sq.m, 2 weeks from 54 sq.m, 2 weeks for a premium finish because of the cure cycle, and 2 weeks for a double-decker because of engineering and organiser approval. A 54 sq.m premium double-decker is therefore 9 weeks, not the 3 weeks a brochure might imply.
Work backwards from the first hour of build-up, not forwards from today, and subtract the things that are not production: transport, the organiser's submission deadline, and the revision rounds your own approvers will need. Exhibitors consistently underestimate the last of those. Two rounds is enough when comments arrive together; it is never enough when five stakeholders comment one at a time, and a third round appears out of a schedule that had no room for it.
If your dates are already tighter than the table below, say so at enquiry stage rather than hoping. Compressed timelines are absorbed in four ways — fewer revision rounds, a simpler structure, finishes with no cure cycle, and paid night-shift build-up — and all four are better chosen deliberately than discovered.
| Scope | Lead time | Why |
|---|---|---|
| Under 24 sq.m, standard finish | 3 weeks | Base figure: concept, revisions, freeze, production, freight, install |
| 24–53 sq.m, standard finish | 4 weeks | +1 week for production volume and a longer graphics run |
| 54 sq.m and above, standard finish | 5 weeks | +2 weeks for volume, more panels and a longer install |
| Premium finish, any size | +2 weeks | Spray and PU finishes need a cure cycle that cannot be compressed |
| Double-decker | +2 weeks | Structural engineering, engineer sign-off and a longer organiser approval |
| 54 sq.m premium double-decker | 9 weeks | All of the above, stacked — plan this one a full quarter out |
Same formula as the stall planner. Add transit time for an out-of-city venue, and check the organiser's submission deadline, which can fall earlier than production needs it to.
Compliance: the rules that decide whether your stand is allowed
Every show publishes an exhibitor manual, and it is the most under-read document in the whole process. It carries the rules that decide whether what you approved can be built: maximum height, platform depth, setback from the aisle, whether rigging from the roof is permitted, how much electrical load your position has, what has to be fire-retardant and what certification proves it, and the exact hours of build-up and dismantle.
These are not negotiable and they are not applied kindly at the last minute. A design that exceeds the height limit gets rejected; a material without a certificate can be refused entry; a hanging banner where rigging is not allowed simply does not go up. The cost of each of those is not the redesign — it is that the redesign happens in the week when everything else is already late.
Safety carries the same weight. Anything raised, hanging or double-storey needs structural calculation and sign-off. Staircases need rails. Circuits need load calculation and earthing, and they get tested under load rather than by switching a lamp on. A fabricator who treats these as paperwork rather than as engineering is a fabricator whose stand you should not stand on.
- Maximum stand height, and whether it differs for an inline, corner or island position
- Setback rules — how far structure must sit back from the aisle line
- Whether rigging from the hall roof is permitted, and who the appointed rigger is
- Platform depth and whether a ramp is required for accessibility
- Electrical load allotted to your position, and who supplies the mains connection
- Fire-retardancy requirements for panels, fabrics, carpets and graphics, with certificates
- Structural calculations and engineer sign-off for raised, hanging or two-storey elements
- Build-up and dismantle hours, inward freight slots and overrun charges
- Whether the venue has appointed contractors you are obliged to use for certain trades
- Deposit and clearance terms — what happens to the deposit if the stand is not cleared in time
How to choose a fabricator
Price is the last thing to compare, because until the scope is identical the prices are not comparable. Start with capability and accountability, and be specific: not "do you have a workshop" but "which of carpentry, metal, spray finishing and printing happen in your own workshop, and which are bought in". Both answers are legitimate. Only one of them lets a supplier hold a date without depending on someone else's queue.
Then test documentation. A supplier who can produce a dimensioned drawing set, a materials schedule with named codes, an electrical load calculation and fire-retardancy certificates has a process. A supplier who sends renders and a single total has a sales pitch. The difference does not show in the quote; it shows in week four.
Finally, ask about the end of the project. Dismantle, clearance inside the organiser's window, and what comes back to storage are the lines most often absent from a cheap quote, and they are the ones that cost you a deposit and a reusable asset. Ask for the post-show inventory as a deliverable, in writing.
- Which trades happen in your own workshop, and which are sub-contracted?
- Who is the named project manager, and will they be on site during build-up?
- Can I see a dimensioned drawing set and a materials schedule from a recent project?
- Which specific laminate, paint and graphic substrate will be used on my stand?
- Will the stand be dry-built and electrically tested before dispatch?
- What spares travel to site, and who carries them?
- Who prepares and files the organiser submissions, and by when?
- Are transport both ways, installation, dismantle, electrical fittings and GST inside the quoted figure?
- What happens if the organiser rejects the drawing — who pays for the redesign?
- What comes back to storage after the show, and what does storage cost?
- What is the payment schedule, and which milestone does each instalment attach to?
- Who answers the phone at 8 a.m. on build-up morning?
A supplier who sends renders and a single total has a sales pitch. A supplier who sends drawings, a materials schedule and a load calculation has a process.
Where stall fabrication goes wrong
The failures that cost exhibitors real money are almost never aesthetic. They are procurement and schedule failures, and they repeat with remarkable consistency across industries and show sizes.
The most expensive is a scope that was never written down. If a quote does not name the finish, the lighting count, the flooring type and who clears the stand, two suppliers are not quoting the same stand, and the cheaper number is simply the one carrying less work. The second most expensive is serial feedback: five stakeholders commenting one at a time, each round contradicting the last, until production starts a week late and the recovery is paid for in night shifts.
The third is under-lighting. Hall lighting is designed for circulation, not for your product. An unlit stand reads as under-funded regardless of what the joinery cost, which makes lighting the cheapest line with the largest visible effect — and the worst possible place to save.
- A lump-sum quote with no itemisation, so nothing can be compared or removed
- Transport, installation, dismantle, electrical fittings or GST quietly outside the figure
- Sub-contracted production with no single point of quality control
- Materials specified as words rather than codes, so the stand drifts from the render
- No fire-retardancy certificates, discovered at the venue gate
- A design that breaches the height, setback or rigging rules, discovered at submission
- Serial stakeholder feedback, which multiplies revision rounds and compresses production
- Artwork supplied late, which pushes printing to the end of production
- Lighting treated as a saving rather than as the stand's most visible element
- Storage designed as an afterthought, so bags and cartons end up on the display floor
- No plan for dismantle, so clearance overruns and the deposit is charged against
- Nothing designed for reuse, so the next show costs as much as this one
Reuse: making the second show cheaper than the first
The biggest lever on cost per show is not negotiation. It is designing the first stand so that most of it can appear at the second. An exhibitor doing three or four shows a year who buys a bespoke build each time is paying for the same structure three or four times; one who buys a system and re-skins it pays once for the frame and then only for graphics and freight.
Reuse has to be designed in, not discovered afterwards. That means modular frames rather than fixed panels, standard panel sizes that reconfigure between stall areas, lighting on track rather than built into joinery, counters that break down flat, and graphics on tensioned fabric rather than rigid print — fabric folds into a case, reprints cheaply and survives a second journey.
It also means paperwork. Ask for a post-show inventory listing every element that has gone back to storage, its condition and what it can be reconfigured into. Without that document, reusable assets become untraceable within two shows and you are quietly buying them again.
- Specify a modular frame system if you exhibit more than twice a year
- Keep panel sizes standard so the same elements reconfigure across 9–100 sq.m
- Put graphics on tensioned fabric, which folds, travels and reprints cheaply
- Use track lighting rather than fixtures built into joinery
- Build counters and storage units to break down flat
- Rent furniture and planters rather than fabricating them
- Agree storage terms in the contract, with a named inventory after each show
- Reprint only the panels whose message has changed, not the whole brand wall
Frequently asked questions
What is exhibition stall fabrication?+
The design, construction, finishing, transport, installation and dismantling of a stall for a trade fair or event. It spans eight trades across a workshop and a venue, and the complete scope includes drawings, organiser submissions, electricals, quality control, freight, build-up, show support and clearing the stand afterwards.
How much does exhibition stall fabrication cost in India?+
Custom fabrication is published at ₹9,000–₹18,000 per sq.m for the structure. On a real project the structure is roughly half the invoice — the worked example on this page puts a 54 sq.m standard-finish stand at ₹9,80,000 before GST, with graphics, lighting, flooring, furniture, transport and crew making up the rest. Space rent and GST are extra.
How early should I start?+
Work backwards from the first hour of build-up. 3 weeks for a stall under 24 sq.m, 4 from 24 sq.m, 5 from 54 sq.m, plus 2 weeks for a premium finish and 2 more for a double-decker. Add transit time for another city, and check the organiser's submission deadline — it can fall earlier than production needs it to.
Custom or modular — which should I choose?+
Decide by how often you exhibit rather than by budget. Once a year: buy impact, because there is nothing to reuse. Three or more times a year: buy a modular system and re-skin it, because the second show then costs a fraction of the first. Custom construction is what you pay for when the form itself matters — curves, cantilevers, double heights, concealed lighting.
What should an itemised quote contain?+
Structure and joinery, graphics, lighting, flooring, furniture, AV if any, transport both ways, installation and crew, dismantle and clearance, and GST — each on its own line. Five of those are routinely left out of a cheap-looking total: transport, installation, dismantle, electrical fittings and tax.
Who handles organiser approvals and certificates?+
Your fabricator should: stand drawings, dimensions and height, structural calculations for raised or hanging elements, electrical load, fire-retardancy certificates, and a structural engineer's sign-off for a double-decker. Send them the exhibitor manual with the brief rather than after the design is approved.
Why do two quotes for the same stand differ so much?+
Usually because they are not for the same stand. Different materials, different finish, different lighting count, a different crew size, or whole lines missing. Ask both suppliers to itemise against an identical written scope and the gap normally explains itself.
What is the one thing not to cut?+
Lighting. Hall lighting is designed for circulation, not for your product, so an unlit stand reads as under-funded whatever the joinery cost. It is the cheapest line with the largest visible effect, and the first one exhibitors try to save on.
Can a stall be reused at another show?+
Yes, if it was designed to be. Modular frames, standard panel sizes, track lighting, flat-packing counters and fabric graphics all travel and reconfigure. Ask for a written post-show inventory of what has gone back to storage — without it, reusable assets become untraceable within two shows.
What happens at dismantle?+
The crew strikes the stand and clears the space inside the organiser's window, which is charged if it overruns. Remove products, samples and valuables before panels start coming down. Reusable elements go back to storage against an inventory; everything else is disposed of.
Do I need a double-decker?+
Only when meetings would otherwise consume display area. A meeting corner takes 20% of a stall when hosting meetings is a real goal, and at 72 sq.m and above moving those meetings upstairs returns that area to display. Below that the engineering, approval and 2 extra weeks rarely pay for themselves.