Quick answer
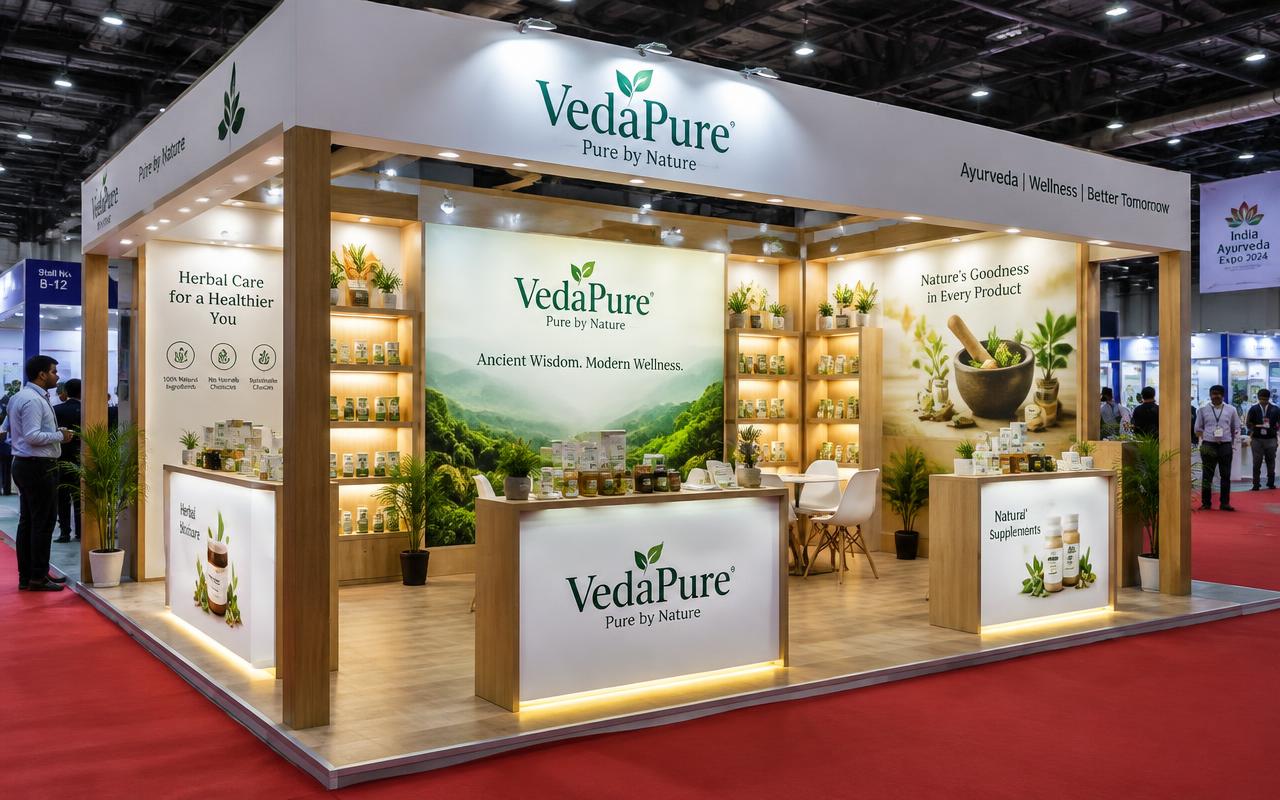
A 24 sq.m (4 x 6 m) stall can fit a reception counter, two or three display zones, a small meeting table and a storage room, while staying open and easy to walk into.
- Reception counter at the busiest corner
- Two or three product zones
- Small meeting table
- Storage room behind the brand wall
Layout
A 24 sq.m (4 x 6 m) stall can fit a reception counter, two or three display zones, a small meeting table and a storage room, while staying open and easy to walk into.
Branding
Place the logo high enough to be seen over visitors' heads, and use product walls and screens to tell the rest of the story.
Lighting
Good lighting is the cheapest way to make a stall look premium: backlit graphics, warm spots on products and LED strips on edges.
Making the size work
Every stall size has a dominant constraint. Below 18 sq.m the problem is storage: without planning, bags and stock end up visible and the stand looks like a stockroom. Between 18 and 54 sq.m the problem is zoning — there is enough space to need a plan but not enough to waste. Above 54 sq.m the problem becomes dwell: a large stand with nothing happening in the middle reads as empty rather than premium.
The arithmetic we use is simple and transparent: storage takes 10% of the area up to 18 sq.m and 15% above it, a meeting corner takes 5% unless you are actually hosting meetings, and the remainder is display. Divide display area by 2.5 and you have roughly how many visitors can stand in the stand at once — which is the number that tells you whether your staffing plan is realistic.
Where the budget should go
Spend on what a visitor sees in the first three seconds from the aisle: the brand wall, the lighting and the hero product position. Save on structure they will never look at, on back-of-house areas and on finishes above the sightline.
Lighting is consistently the most under-budgeted element and the one with the largest visible effect. A well-lit modest stand beats an unlit expensive one in every hall, because the hall's own lighting is designed for circulation, not for your product.
Stall sizes, staffing and lead time
The table below uses the same arithmetic as our stall planner, so a number here and a number from the tool will agree. Storage takes 10% of the area up to 18 sq.m and 15% above it, a meeting corner takes 5% unless you are hosting meetings, and display takes the remainder.
Space, staffing and lead time by stall size
| Stall size | Footprint | Likely layout | Display | Staff | Visitors at once | Build weeks |
|---|---|---|---|---|---|---|
| 9 sq.m | 3 × 3 m | Inline or corner | 7.6 sq.m | 2 | 3 | 3 |
| 18 sq.m | 3 × 6 m | Inline or corner | 15.3 sq.m | 2 | 6 | 3 |
| 36 sq.m | 6 × 6 m | Corner or three-side open | 28.8 sq.m | 4 | 11 | 4 |
| 54 sq.m | 6 × 9 m | Corner or three-side open | 43.2 sq.m | 6 | 17 | 5 |
| 72 sq.m | 6 × 12 m | Three-side open or island | 57.6 sq.m | 8 | 23 | 5 |
Custom stalls typically run ₹9,000–₹18,000 per sq.m for the build. Modular and octanorm construction costs less, and an upgraded shell scheme less again.
FAQ
Common questions
How many people fit in a 24 sq.m stall?+
Around 3–4 staff and 6–10 visitors across the zones.
Can I see the design before you build?+
Yes. We share a free 3D design, usually within 48 hours, and revise it until you approve.
Which layout suits this size?+
That depends on how many sides are open. Tell us whether your stall is inline, corner, three-side open or island, and we design for it.