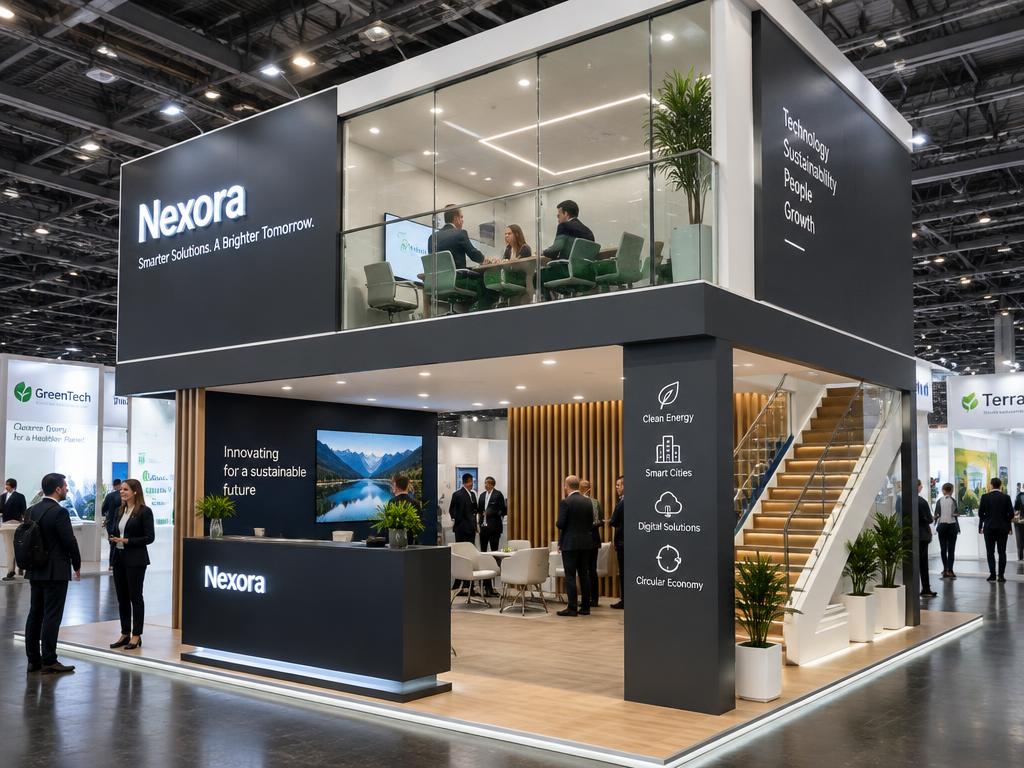
Quick answer
A double-decker stall adds an upper floor, usually for private meeting rooms or a hospitality lounge, while the ground floor stays open for display. It needs structural sign-off and organiser approval.
- Two storeys, for large spaces
- Free 3D design in 48 hours
- Built in our own workshops
- Install and dismantle crews in 119 cities
What is a double-decker stall?
A double-decker stall adds an upper floor, usually for private meeting rooms or a hospitality lounge, while the ground floor stays open for display. It needs structural sign-off and organiser approval.
Design tip
Plan the staircase and upper-floor load early, get structural drawings approved, and keep the ground floor open for footfall.
How we build it
We confirm your stall size and organiser rules, share a 3D design, build and pre-assemble the stall in our workshop, then install it at the venue and dismantle it after the show.
What changes with each layout
The practical differences are where storage goes, where staff stand and how visitors enter. With one or two closed walls you get free storage and graphic space; with three or four open sides, storage has to be built as a core in the middle, which costs display area.
Staff positioning follows the same logic. On an open stall, staff standing at the perimeter form a barrier; they should stand inside, beside the product. On an inline stall the opposite applies — someone has to be near the front edge or nobody will enter at all.
Choosing between layouts
Layout is decided for you by what the organiser sells you, so the useful question is not which type is best but how to get the most out of the one you have booked. An inline stall has one face and must win attention from the front; a corner has two and should angle its reception towards the junction; a three-side open stall needs a strong back wall and genuinely open sides; an island has no walls at all and depends on a central core and overhead branding.
Cost per square metre rises with open sides, because more faces mean more finished surface, more lighting and usually more staff. If you are choosing between a larger inline and a smaller corner for the same money, the corner normally wins on visibility and the inline on usable display space.
- Inline: one open face — most economical, needs a bold single message
- Corner: two open faces — best value increase in visibility
- Three-side open: three faces and one back wall for branding and storage
- Island: four open faces — needs a central core and overhead identity
- Double-decker: adds an upper floor for meetings, needs structural approval
Stall sizes, staffing and lead time
The table below uses the same arithmetic as our stall planner, so a number here and a number from the tool will agree. Storage takes 10% of the area up to 18 sq.m and 15% above it, a meeting corner takes 5% unless you are hosting meetings, and display takes the remainder.
Space, staffing and lead time by stall size
| Stall size | Footprint | Likely layout | Display | Staff | Visitors at once | Build weeks |
|---|---|---|---|---|---|---|
| 9 sq.m | 3 × 3 m | Inline or corner | 7.6 sq.m | 2 | 3 | 3 |
| 18 sq.m | 3 × 6 m | Inline or corner | 15.3 sq.m | 2 | 6 | 3 |
| 36 sq.m | 6 × 6 m | Corner or three-side open | 28.8 sq.m | 4 | 11 | 4 |
| 54 sq.m | 6 × 9 m | Corner or three-side open | 43.2 sq.m | 6 | 17 | 5 |
| 72 sq.m | 6 × 12 m | Three-side open or island | 57.6 sq.m | 8 | 23 | 5 |
Custom stalls typically run ₹9,000–₹18,000 per sq.m for the build. Modular and octanorm construction costs less, and an upgraded shell scheme less again.
FAQ
Common questions
Is a double-decker stall design more expensive?+
Cost depends mostly on stall size, materials and finishes rather than layout alone. Share your stall size and show, and we send a line-item quote.
Do you provide a free 3D design?+
Yes. 3D design is included free with every fabrication order, usually within 48 hours of the brief.
Can you check organiser rules for my layout?+
Yes. We review the organiser manual for height limits, open-side rules and approvals before we finalise the design.