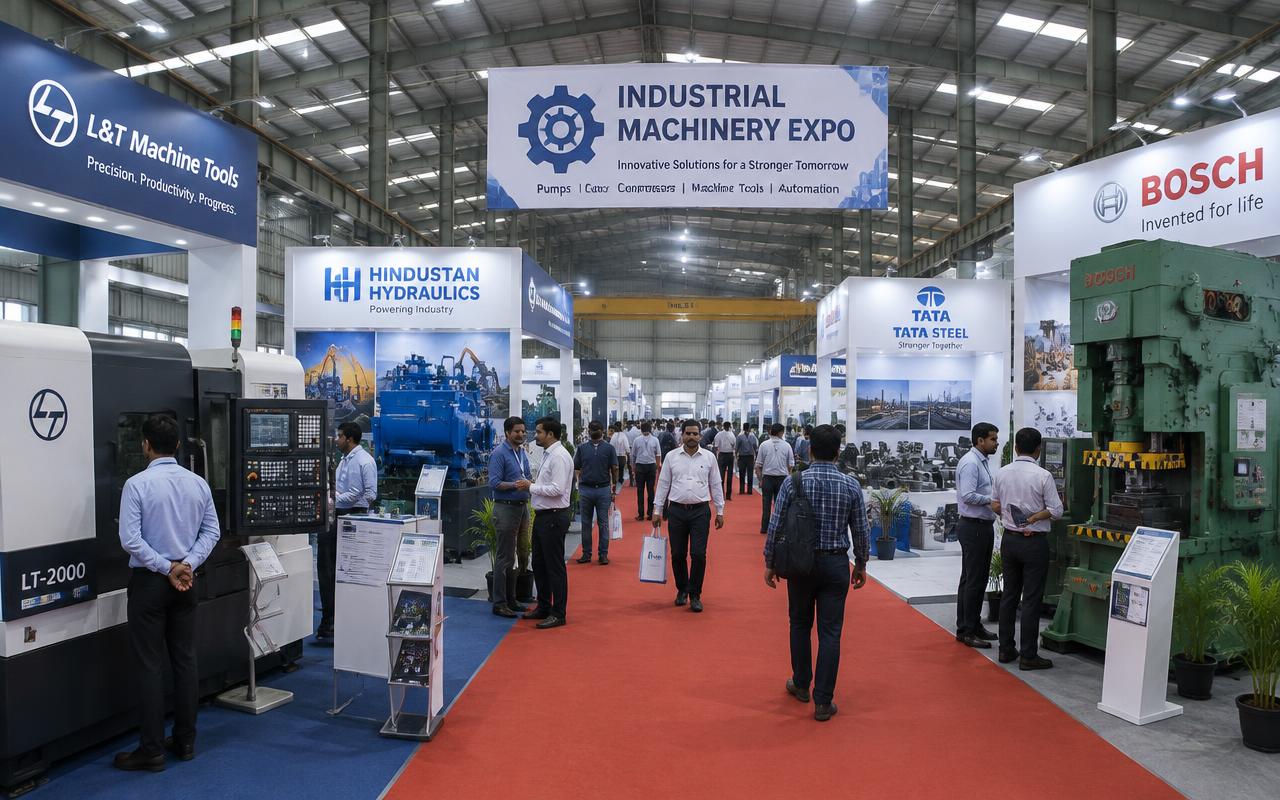
Gaya venue
Stall fabrication at Industrial Estate Expo Grounds, Gaya
Grounds and halls in industrial estates used for machinery and engineering shows.
11
Gaya venues covered
0
Named exhibition venues
11
Venue categories
Tier 2
Bihar market
Exhibiting at Industrial Estate Expo Grounds, Gaya
Grounds and halls in industrial estates used for machinery and engineering shows. Our crews work to the organiser's build-up window at this venue, pre-assembling in the workshop so site time goes on assembly rather than fabrication.
The reason venue matters more than it looks is that it sets the limits the design has to obey — ceiling height, rigging, what you may fix to, how much power you are allocated and when you are allowed to work. We confirm those for your specific show before anything is cut, because a panel that will not pass the access door is an expensive discovery to make on site.
Industrial Estate Expo Grounds, Gaya sits in Gaya's venue mix at the heavy end of it — the only venue type where load, three-phase power and truck access are all assumed rather than negotiated. That position, more than the stall size, is what decides how the stand is engineered: the 11 venues we cover in the city span purpose-built halls, borrowed interiors and open ground, and those are three different trades rather than three versions of one.
Gaya is a growing exhibition market rather than a mature one, and the venues reflect that: 11 venue categories and no single purpose-built exhibition centre on our list. Rooms are shared with other kinds of event, so the paperwork and the hours come from whoever owns the room rather than from an exhibition operator.
Building on an industrial estate expo ground
Grounds and sheds inside industrial estates host machinery and engineering shows, and they offer the easiest access of any venue type. The roads and gates were built for trucks, so large panels, crated machinery and a forklift can usually reach the stand directly, and three-phase power is often available on the estate — which is precisely why machinery shows sit here rather than in a ballroom.
Industrial estate expo grounds vary from one address to the next even inside Gaya, so the figures below are the pattern rather than the contract. The organiser's pack for your show is what we actually design to.
What changes at industrial estate expo grounds
| Build input | At industrial estate expo grounds |
|---|---|
| Access route & panel sizes | Industrial roads and gates built for trucks, which is the easiest access of any venue type. Large panels, crated machinery and a forklift can usually reach the stand directly. |
| Fixing method | Pegs and ballast on open ground, bolted bases on hardstanding. Where a shed or hangar frame exists, the organiser decides what may be tied back to it. |
| Power source | Estate supply or generator, usually with three-phase available — the reason machinery shows sit here rather than in a hotel. Load and phase are confirmed in writing before specification. |
| Floor protection | Hardstanding or levelled ground with platform flooring over it. Under machinery the platform is load-rated and the ground beneath is checked rather than assumed. |
| Build & strike hours | Generous by exhibition standards, with vehicle movement possible through the build. Dust control matters more here than noise restriction does. |
| Weather & environment | Exposed, dusty and often hot. Tenting, sealed edges and covered electrical junctions are standard rather than optional on a site like this. |
These six are the ones that change the stand rather than the drawing. Confirm them for your edition with the organiser and we will design to the answers; where an answer is unavailable we design to the conservative assumption and revise once it arrives.
How we build for this kind of venue
- Tenting, sealed edges and covered electrical junctions against dust and rain
- Pegs and ballast on open ground; bolted bases on hardstanding
- Vehicle movement possible through the build, which shortens the programme
- Load-rated platforms under machinery, with the ground beneath checked rather than assumed
- Industrial roads and gates built for trucks, so panel size is rarely the limit
- A marked safe viewing line around anything that moves or runs
What to ask the organiser about industrial estate expo grounds
Most of what goes wrong at industrial estate expo grounds goes wrong because a question was not asked early. These are the ones worth asking before you brief a designer, let alone a fabricator.
Get these in writing before you brief anyone
- Vehicle and forklift access to the stand, and for how long
- Safe-distance and barrier requirements for running machinery
- Who is responsible for dust suppression and for drainage during the show
- The ground surface at your stand — hardstanding, levelled earth or shed floor
- Whether three-phase power is available, at what rating, and where the connection sits
- The permitted load on that surface, if machinery is going on the stand
Who exhibits at Gaya venues, and what that changes
Agri, food processing, handicrafts, education and textiles account for most of the exhibiting activity in Gaya, and the sector is a bigger design input than the brand is. A textiles visitor and an agri visitor will judge the same 18 sq.m by completely different criteria, so we brief against the sector first and the identity second.
Where a Gaya show draws from several of those sectors at once, the stand has to serve two briefs in one footprint. Zoning does it — textiles on the open frontage where it needs to be seen, agri in the pocket behind where it needs to be discussed — and the space plan below is where that gets decided.
Gaya's sector mix and what each needs from a stand
| Sector | What the stand has to do |
|---|---|
| Textiles | Textile buyers handle everything. Rail and drape capacity, a fold-and-compare table, true-colour lighting, and a lockable store for the sample ranges that leave the stand each day. |
| Agri | Agri shows mean seed, produce and inputs on open display, plus a shaded standing area — most of this audience has already walked an open ground in the sun before reaching you. |
| Food processing | Food processing mixes machinery with product, so you need a load-rated platform, a hygienic demo surface, a water point and a safe line between the visitor and a moving part. |
| Handicrafts | Handicraft stands sell density. Open shelving, sightlines into the stand rather than a counter across the front, and light aimed at the object instead of the ceiling. |
| Education | Education fairs run on queues and counselling. Standing-height counters, a seated corner for parents, brochure capacity, and a layout that absorbs a session-break rush without blocking the aisle. |
The sectors listed are the ones that drive exhibiting activity across Bihar. Where your show draws from more than one of them, the space plan below is where the compromise gets resolved.
Services
What we build at Industrial Estate Expo Grounds, Gaya
Exhibition Stall Design
Concept-to-3D stall design that stops visitors in the aisle.
Stall Fabrication
In-house carpentry, metal and print for flawless builds.
Custom Exhibition Booths
One-of-a-kind booths built around your brand.
Modular Exhibition Stalls
Reusable, quick-install stalls for frequent exhibitors.
Octanorm & System Stalls
Clean aluminium shell-scheme and system booths.
Double-Decker Stalls
Two-storey stands that double your space.
Pavilion Design
State, industry and association pavilions.
Country Pavilions
National pavilions at Indian and global expos.
Trade Show Booths
High-impact booths for B2B trade shows.
Exhibition Stand Builders
End-to-end stand building with on-site crews.
Event Stage Fabrication
Stages, backdrops and sets for events.
AV & LED Wall Support
LED walls, sound, screens and AV crews.
Stall sizes and lead times for Industrial Estate Expo Grounds, Gaya
Most stands at a venue like this fall between 9 and 72 sq.m. The table below uses the same formula as our stall planner — storage at 10% of area up to 18 sq.m and 15% above, a meeting corner at 5% unless you are hosting meetings, display taking the remainder — so you can sanity-check a quote against the space you have actually booked.
Lead time is the column exhibitors underestimate. Three weeks is the base for a custom build, four from 24 sq.m and five from 54 sq.m, and those are fabrication weeks after design sign-off rather than from the day you first call. At industrial estate expo grounds the build-up window itself is rarely the problem; the approval and fabrication time ahead of it usually is.
Space, staffing and lead time by stall size
| Stall size | Footprint | Likely layout | Display | Staff | Visitors at once | Build weeks |
|---|---|---|---|---|---|---|
| 9 sq.m | 3 × 3 m | Inline or corner | 7.6 sq.m | 2 | 3 | 3 |
| 18 sq.m | 3 × 6 m | Inline or corner | 15.3 sq.m | 2 | 6 | 3 |
| 36 sq.m | 6 × 6 m | Corner or three-side open | 28.8 sq.m | 4 | 11 | 4 |
| 54 sq.m | 6 × 9 m | Corner or three-side open | 43.2 sq.m | 6 | 17 | 5 |
| 72 sq.m | 6 × 12 m | Three-side open or island | 57.6 sq.m | 8 | 23 | 5 |
Custom stalls typically run ₹9,000–₹18,000 per sq.m for the build; modular and octanorm construction costs less, and an upgraded shell scheme less again. AV, furniture, flooring, transport and taxes are quoted on separate lines.
Designing a stand that works at Industrial Estate Expo Grounds, Gaya
Machinery sells itself if visitors can see it working safely. Plan the viewing line, the barrier and the operator's position first, then let the graphics fill whatever is left rather than the other way round.
The most common mistake here is treating every wall as equally valuable. One face does most of the work; identify it from the stand plan, spend the budget on it, and treat the rest as support.
Exhibitors here come largely from agri, food processing and handicrafts, and an agri audience has specific expectations: product visible, specification available, and somewhere to talk without shouting. We design for that rather than applying a generic layout.
How a build at industrial estate expo grounds runs
01
Read the venue pack
The job starts with paperwork rather than with a concept. We want the stand plan, the access route, the power allocation and the permitted working hours in writing, and at industrial estate expo grounds we pay particular attention to the permitted load on the ground and whether three-phase power reaches your stand.
02
Design to the limits
The concept is then developed inside those limits rather than adjusted to them afterwards. At industrial estate expo grounds that means designing for a load-rated platform, three-phase provision and a marked safe viewing line from the first sketch instead of retrofitting it to a finished drawing.
03
Build and test in the workshop
The stall is fabricated and then stood up in our own workshop: panels numbered, graphics trial-fitted, circuits tested and lamps aimed. Problems get found where there is time to fix them rather than at industrial estate expo grounds at midnight.
04
Install, hand over, strike
On site the work is assembly rather than fabrication, which is the whole point of the previous stage. At industrial estate expo grounds the install also covers a load-rated platform under anything heavy and covered electrical junctions, and the same crew comes back to strike the stand and clear the space.
What else is in Gaya
Gaya has no single purpose-built exhibition centre on our list, which is the normal position for a market of this size. Shows here take the rooms that exist — ballrooms, banquet and convention halls, open grounds, mall atriums, campus and association halls — and that is exactly why the venue type matters more here than it would in a city with one dominant hall.
We also cover 11 venue categories in Gaya — stadium & sports complexes, corporate campus event spaces, industrial estate expo grounds, government exhibition grounds, resort & lawn venues, 5-star hotel ballrooms, convention & banquet halls, open exhibition grounds, mall atriums, university & college campuses and industry association halls — because most Indian shows outside the top handful of cities happen in a room that was built for something else. Each of those categories has its own access, fixing and power pattern, and each gets its own page.
Every Gaya venue we cover
Build-up
Build-up, access and approvals in Gaya
Build-up in Gaya usually runs on the organiser's schedule rather than yours, and the practical constraint is access: one loading bay shared by every exhibitor, a lift queue, and a hard stop when the hall closes. We pre-assemble in the workshop and number every panel so our time on site is assembly, not fabrication.
You can take the whole scope or just part of it. Most exhibitors take design and build together and add AV and furniture to the same quote, because the alternative is reconciling three delivery schedules yourself.
What we handle for you
- Organiser drawings, electrical load details and approvals in the format Gaya organisers ask for
- Design checked against height, rigging, fixing and fire rules before sign-off
- Pre-assembly and electrical testing in the workshop before dispatch
- Transport, installation and an on-site crew inside the build-up window
- Dismantle and clearing the stand inside the dismantle period
Exhibiting elsewhere in Bihar
Beyond Gaya we build in 2 other Bihar cities: Patna and Bhagalpur. Same drawings, same workshop, same project manager — which is what makes a second city cheaper than the first rather than a repeat of it.
Industrial estate expo grounds are not unique to Gaya either: we cover the same category in all 3 of the Bihar cities on our list, which means the access, fixing and power pattern described above travels with you. A stand built for industrial estate expo grounds here is usually re-skinnable for the equivalent venue in the next city rather than rebuildable.
Running several cities in a season works best with one structure and several graphic sets. The panels are numbered and stored between shows, each city gets its own print and its own organiser paperwork, and the same project manager carries the job from the first show to the last.
01
Brief
Share stall size, expo and goals. We call within 2 hours.
02
3D Design
Photoreal concepts in 48 hours, revised until perfect.
03
Fabrication
Built and pre-assembled in our own workshops.
04
Install & Show
On-site crew builds, hands over and dismantles.




FAQ
Venue FAQ
Can you build at Industrial Estate Expo Grounds, Gaya?+
Yes. We build at industrial estate expo grounds throughout Gaya, covering design, fabrication, installation and dismantle inside the organiser's window.
What does a stall at Industrial Estate Expo Grounds, Gaya cost?+
Custom stalls typically range from ₹9,000 to ₹18,000 per sq.m depending on size, finishes and AV; modular and octanorm builds cost less. Share your stand size and show dates for an itemised quote.
Who is on site during build-up at Industrial Estate Expo Grounds, Gaya?+
A named project manager and the crew that pre-assembled the stall. They install to the drawing, hand over a working stand and return to dismantle and clear it within the organiser's window.
What are the build-up timings at Industrial Estate Expo Grounds, Gaya?+
Build-up windows are set by the organiser for each show rather than by the venue alone, so we confirm them in writing for your edition and plan the build — including night shifts if needed — around them.
Do you handle approvals for Industrial Estate Expo Grounds, Gaya?+
Yes. We prepare dimensioned drawings, electrical load details and structural documents to the organiser's format, and check the design against the venue's height, rigging and fire rules before fabrication.
Can you work to a shell scheme at Industrial Estate Expo Grounds, Gaya?+
Yes. Where the organiser supplies shell scheme panels we upgrade them with printed fabric or vinyl, raised flooring, spotlights and a branded counter, which lifts the stand a long way at modest cost.
Can machinery be displayed on an industrial estate expo ground?+
Yes, and it is what these grounds are for. The surface takes load, trucks and forklifts reach the stand, and three-phase power is often available. We build a load-rated platform, check the ground beneath it and mark a safe viewing line around anything that runs.
How is dust managed on an industrial expo ground?+
By design rather than by cleaning. Platform flooring with sealed edges keeps dust from under the stand, tenting or a shed keeps it off the top, electrical junctions are covered, and finishes are chosen for a surface that will be wiped down daily.
Do you design differently for agri exhibitors here?+
Yes. Gaya's show calendar is driven by agri, food processing, handicrafts, education and textiles, and the sector decides the fundamentals — how much product has to be on open display, how private the meeting space needs to be, whether the floor has to carry load and whether water, drainage or three-phase power are required. We brief against the sector before the identity.
Can the same stand be used at another Bihar venue?+
Usually, if it is built for it. We cover 3 Bihar cities including Gaya, Patna and Bhagalpur, and a frame-and-skin stand can be stored, re-skinned with new graphics and rebuilt at the equivalent venue elsewhere in the state. Say so at design stage, because a reusable stand is detailed differently.
What is the biggest risk at industrial estate expo grounds?+
Discovering a constraint after fabrication. Ground load and three-phase availability get assumed far too often, and machinery that cannot be powered or safely supported becomes a show-day failure rather than a build-day one. That is why we ask for the access route, the fixing rules, the power allocation and the build-up window in writing before anything is cut, rather than treating any of them as a site problem.
More in Gaya
Other Bihar cities we cover
Exhibiting soon? Let's build your stall.