Asansol, West Bengal
Flooring & Carpeting in Asansol
Asansol is one of West Bengal's busiest exhibition cities, and brands exhibiting here need a partner who can deliver flooring & carpeting on tight build-up schedules. That is exactly what we do — designed in 48 hours, built in our own workshops, installed by our own crew.
Why choose us
Asansol's trusted flooring & carpeting partner
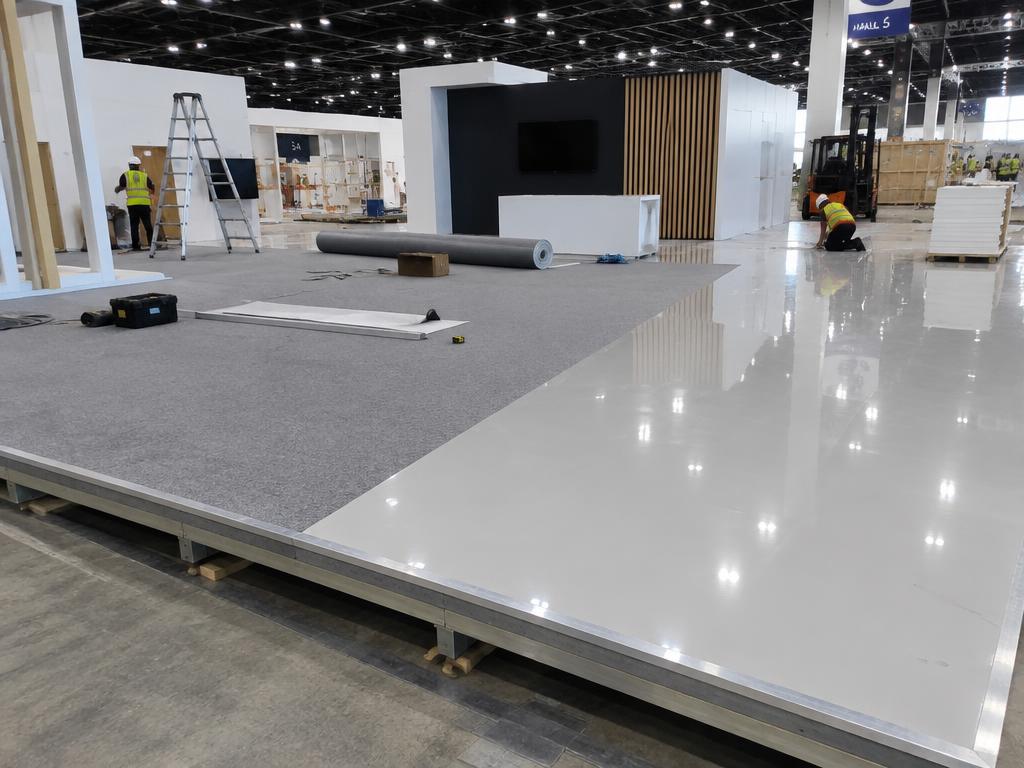
Raised platforms that hide cables, with carpet, vinyl, wooden or glossy finishes. We build at hotel ballrooms, convention halls, open exhibition grounds and mall atriums across Asansol.
Jute, tea, steel, engineering and handicrafts account for most of the exhibiting activity in Asansol. That matters at design stage: the balance between display, demonstration and private meeting space is a sector decision long before it is an aesthetic one.
What changes between cities is rarely the design and almost always the logistics. In Asansol that means the access route, the lift queue, the organiser's build-up window and the venue's rules on height, rigging and fixing. We confirm those before fabrication starts, which is why flooring & carpeting here is quoted as a delivered stand rather than as a set of parts.
- Dedicated project manager on WhatsApp from brief to dismantle
- Fire-retardant, organiser-approved materials
- Free photoreal 3D design with every confirmed build
- In-house design and fabrication — no sub-contracted surprises
- Organiser drawings and approvals handled for you
What's included
Flooring & Carpeting — scope
Price guide: Per sq.m by finish.
How we deliver flooring & carpeting in Asansol
Raised platforms that hide cables, with carpet, vinyl, wooden or glossy finishes. What you receive is a built stall, installed, cleaned and working, then dismantled and cleared after the show. Quality control happens in the workshop rather than on the stand: dry build, electrical test, finish inspection, numbered panels, spares packed.
01
Drawing release and material order
Sign-off releases the job to production as a cutting list and a bill of materials. Ordering every element on the same day is what keeps the build off the critical path of a single late item.
02
Workshop build
Carpentry, metalwork, spray finishing and large-format printing all happen in-house. Keeping them under one roof is what lets us hold a date — there is no sub-contractor queue between the joinery and the paint booth.
03
Pre-assembly and quality check
Every stand is dry-built and signed off in the workshop first. That is why our crews spend build-up assembling a known object instead of discovering one.
04
Install, handover and dismantle
The crew installs to the drawing, cleans, hands over a working stall and returns after the show to dismantle and clear the stand within the organiser's window.
What a flooring & carpeting quote in Asansol is built from
Per sq.m by finish. Beyond that headline, the variables that actually move a flooring & carpeting quote are stall area in sq.m, number of open sides and overall height, wood-and-laminate versus system construction and graphic area and print finish. A quote itemised against those lines is the only way to tell a cheap stall from an incomplete one.
Cost drivers
- stall area in sq.m
- number of open sides and overall height
- wood-and-laminate versus system construction
- graphic area and print finish
- lighting count and LED or screen hire
- flooring type
- distance from workshop to venue
- build-up window and whether night shifts are needed
Space plan by stall size in Asansol
| Stall size | Footprint | Display | Storage | Meeting | Staff | Build weeks |
|---|---|---|---|---|---|---|
| 9 sq.m | 3 × 3 m | 7.6 sq.m | 0.9 sq.m | 0.5 sq.m | 2 | 3 |
| 18 sq.m | 3 × 6 m | 15.3 sq.m | 1.8 sq.m | 0.9 sq.m | 2 | 3 |
| 36 sq.m | 6 × 6 m | 28.8 sq.m | 5.4 sq.m | 1.8 sq.m | 4 | 4 |
| 54 sq.m | 6 × 9 m | 43.2 sq.m | 8.1 sq.m | 2.7 sq.m | 6 | 5 |
| 72 sq.m | 6 × 12 m | 57.6 sq.m | 10.8 sq.m | 3.6 sq.m | 8 | 5 |
| 100 sq.m | 10 × 10 m | 80 sq.m | 15 sq.m | 5 sq.m | 12 | 5 |
Calculated with the same formula as our stall planner: storage is 10% of area up to 18 sq.m and 15% above it, meeting space 5% unless you are hosting meetings, and the remainder is display. Staff = area ÷ 9.
Materials and finishes
What we build in
- 18 mm and 12 mm MDF with laminate or spray finish
- aluminium extrusion and octanorm systems
- fire-retardant treated ply
- tensioned fabric and vinyl graphics
- vinyl, carpet and raised wooden flooring
- LED spots, track lights and backlit boxes
Where shows happen in Asansol
Exhibiting in Asansol usually means a ballroom, a banquet or convention hall, an open ground or a mall atrium rather than a dedicated expo hall. We build across all 11 venue types in the city, and the venue — not the design — is what dictates panel sizes, fixing method and how long the build takes.
Build-up, logistics and approvals in Asansol
In Asansol the schedule is the organiser's, not yours — which means the build has to be designed around a fixed window, a shared bay and a queue. Pre-assembly in the workshop is what turns that window from a risk into a routine.
Always confirm this year's dates and hall allocation with the organiser — editions shift. Plan backwards from them: six weeks for a comfortable custom build in Asansol, eight or more for a two-storey stand, and seven to ten days if you are already short.
Before you appoint anyone in Asansol, establish whether they own a workshop or book one. The answer decides whether your date is a commitment or a hope, and it is the single most useful thing to ask.
Judge an Asansol quote on what it includes rather than what it totals. Transport, installation, dismantle, electrical fittings and taxes are the lines most often left out, and they are not small.
What we need to quote flooring & carpeting in Asansol
A quote for flooring & carpeting in Asansol needs very little from you to start. Send these and we come back with a concept and an itemised figure — usually inside 24 hours for a straightforward brief.
- final stall area, open sides and the organiser's stand plan
- approved design, or the brief for one
- logos and graphics in print-ready form
- the venue's build-up and dismantle timings
- any organiser restrictions on height, rigging or materials
01
Brief
Share stall size, expo and goals. We call within 2 hours.
02
3D Design
Photoreal concepts in 48 hours, revised until perfect.
03
Fabrication
Built and pre-assembled in our own workshops.
04
Install & Show
On-site crew builds, hands over and dismantles.


FAQ
Flooring & Carpeting in Asansol: FAQ
How much does flooring & carpeting cost in Asansol?+
Per sq.m by finish. The exact figure depends on stall size, the number of open sides, finishes, AV and the venue's build-up rules. Share your stall size and show and we send an itemised quote within 24 hours.
How early should I book flooring & carpeting in Asansol?+
Four to six weeks before the show for a custom stall, and eight weeks or more for a double-decker or pavilion project. For shows that are already close we can often deliver in seven to ten days with a simplified design.
Is 3D design included with flooring & carpeting in Asansol?+
Yes. A photoreal 3D design is free with every confirmed fabrication order, revised until you approve it. Design-only projects are quoted separately.
Can you reuse our stall for the next show after Asansol?+
Yes. Built with a modular frame and interchangeable graphics, a stand can travel between shows and cities; we also store it between editions so the cost per show drops after the first build.
Do you work with agencies on flooring & carpeting in Asansol?+
Yes. We deliver white-label scopes for event and creative agencies, and work directly with pavilion organisers coordinating several co-exhibitors under one structure.
Who is on site during build-up in Asansol?+
A named project manager plus the crew that pre-assembled your stall in the workshop. You get one contact reachable from brief through to dismantle, not a handover chain.
Which industries do you work with in Asansol?+
Exhibitors across jute, tea, steel, engineering and handicrafts and many more. The sector changes what the stand has to do, so we brief against your buyers rather than applying one template.
More services in Asansol
Flooring & Carpeting in nearby cities
Guides for this build
Exhibiting soon? Let's build your stall.