By the Exhibition Stall Design editorial team · Updated 1 October 2026 · 9 min read
Short answer
Good eco-friendly stalls ideas are not styles, they are mechanisms. Height, brightness and a five-word message get you noticed from down the aisle. Movement — a running product, a timed demonstration, something a visitor can handle — is what makes them stop. Seating, charging and refreshment are what keep the conversation going past a minute. A screened meeting corner and lead capture held at the demo point are what convert it. Test every idea against which of those four it does, and drop the ones that only photograph well.
Key takeaways
- Sort every idea by the visitor action it causes: seen, stopped, stayed, converted. An idea that causes none of the four is decoration.
- Spend on the brand wall, the lighting and the hero product position. Save on structure above the sightline, on storage finish and on anything behind a visitor's back.
- How many sides are open decides which ideas are even available, so confirm the layout from the stand plan before the first concept is drawn.
- Height and light buy distance. One message of five words or fewer buys comprehension. Everything else happens after the visitor has already walked over.
- Lighting is the most under-budgeted element with the largest visible effect — hall lighting is designed for circulation, not for your product.
- Put the lead-capture point at the demo, not at the exit. Interest is highest at the moment of demonstration and lowest on the way out.
Four jobs, in this order, before an enquiry exists
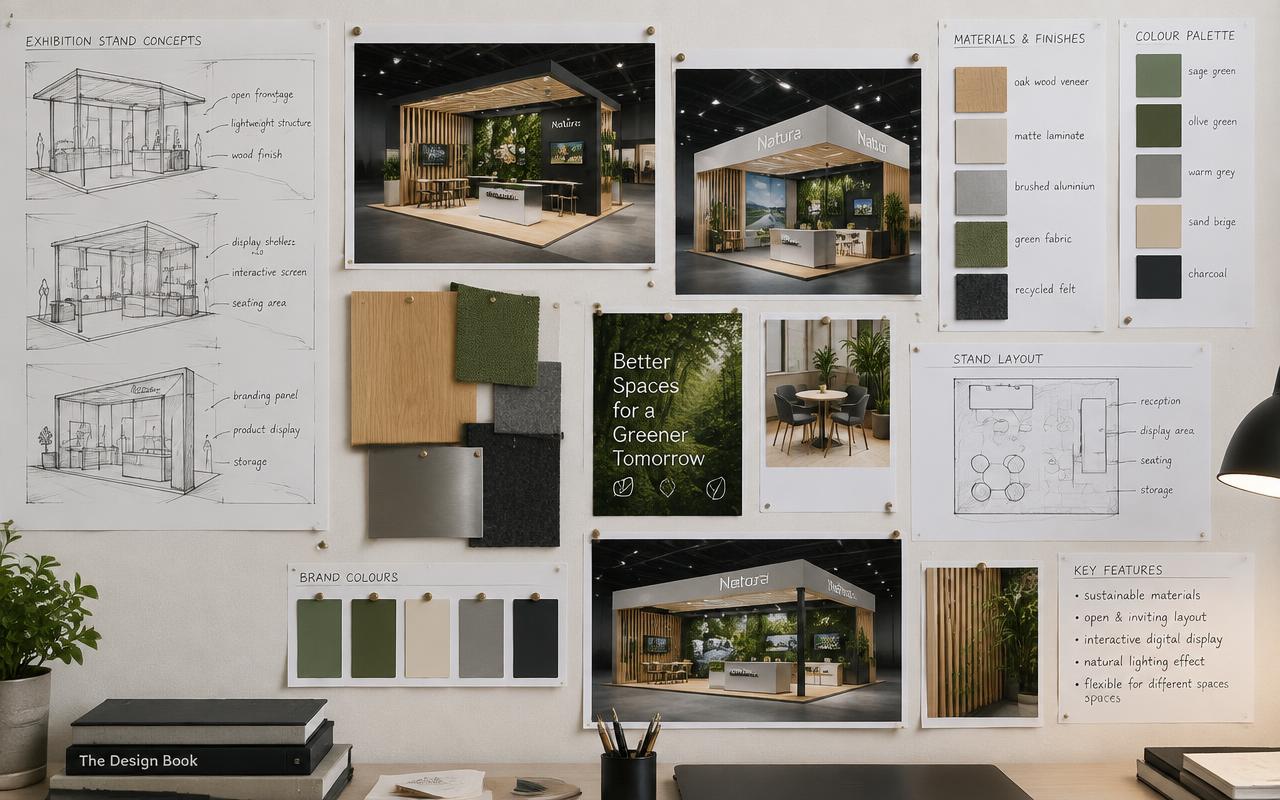
Stalls using bamboo, recycled boards, fabric graphics and reusable frames to reduce show waste.
An exhibition stand is a funnel with four steps, and eco-friendly stalls ideas are only useful in relation to one of them. A visitor has to notice you at distance, decide to break stride, find a reason to stay longer than a few seconds, and then be given an easy way to leave their details. Each step has different tools and a different budget, and skipping a step is what produces the familiar result: a handsome stand that nobody walked into.
01
1. Get seen
Distance first. Everything at eye level is hidden by people, so visibility is bought with height, light and a message that survives being read at walking pace.
02
2. Get stopped
At the stand edge, in the two seconds a visitor gives you. Tools: movement, a working product, a live demo, something that can be picked up and handled.
03
3. Get them to stay
A conversation needs a body that is comfortable. Tools: seating of any kind, a bag shelf, power, refreshment, and a team member who is free when the visitor arrives.
04
4. Get the enquiry
The conversion has to happen on the stand. Tools: capture at the demo counter, a screened place to sit, and a named next step the visitor can picture.
Winning distance: height, light and one legible message
An exhibition hall is a flat, evenly lit, visually noisy room. Everything at eye level is blocked by people and every stand is shouting, so the only reliable ways to be seen from distance are to go above the crowd, to be brighter than your neighbours, or to be the one stand whose message can be read in a glance.
Height is the cheapest of the three, because the organiser usually permits more of it than exhibitors use. Check the permitted height in the exhibitor manual before the design starts — many stands are built to 2.5 metres out of habit when four or more is allowed. Anything above roughly 2.4 metres is pure visibility and needs no finish quality at all, because nobody will ever stand next to it.
Copy is where stands lose most cheaply. Five words or fewer, above head height, high contrast, saying what you make and who it is for. Everything else — ranges, certifications, the history of the company — belongs at counter level, read by people who have already stopped.
- Contrast with your immediate neighbours rather than with the brand book: dark beside bright, plain beside busy
- Backlit fabric or acrylic instead of flat printed panels, so the graphic emits light rather than absorbing it
- Your name repeated on the fascia at both ends, so it survives whichever direction a visitor approaches from
- A silhouette worth recognising — an arch, a curve, a frame — so the stand has a shape and not just a wall
- A single saturated brand colour across a large plane, which reads from further away than any amount of detail
- Clear sightlines through the stand, so a visitor at the far end of the aisle can see activity inside it
Ideas that make people stop walking
Being seen and being visited are different achievements. A stand with nothing happening on it is judged on appearance alone, and appearance loses to motion every time. Put the real product to work if you can; if you cannot bring it, bring the piece of it that travels — a section, a sample, a swatch board, a component heavy enough to be interesting. Anything a stranger can pick up outperforms anything they can only look at, because picking it up requires stepping in.
The second tool is the schedule. Publishing demonstration times on a visible sign changes the dynamic entirely: it gives passing visitors a reason to come back, gives your team an opening line that is not a sales pitch, and gives you a natural way to ask for contact details from anyone who cannot wait for the next one.
- The least glamorous part of your product on show, if that is the part buyers in your category actually argue about
- A large screen playing a silent loop with burnt-in captions, at the stand edge rather than deep inside
- The product running, not the product displayed — motion, sound or output a passer-by can register from the aisle
- A single open question painted at eye level, answered by whoever is standing at the counter
- A small competitive element — a timed task, a guess, a scoreboard — that gives strangers a reason to talk to you
- A configurator or touchscreen that answers the one question buyers always ask about your category
If a visitor can pick it up, they have already stepped into your stand.
Ideas that make people stay long enough to talk
Short conversations are usually a physical failure rather than a commercial one. The visitor is upright, loaded with a bag and a phone, in a noisy hall, listening. Solve the body — a ledge for the bag, a stool, a drink, somewhere to set a sample down — and the identical conversation lasts several times longer without anybody trying harder.
Of everything on this page, seating is cut first and missed most. A lounge is not required: two stools and a standing-height ledge take almost no floor and change every conversation held at them. Charging is the same kind of bargain, especially on the second afternoon when every phone in the hall is dead. If you add refreshment, face the counter into the stand — on the perimeter it builds a wall of backs across your own entrance.
- Water, tea or coffee from a counter that faces inward, so the queue stands in your stand and not across its mouth
- A wall of real customer applications — the product in use, which people read far longer than they read claims
- Two bar stools and a standing-height ledge — the smallest seating that changes a conversation's length
- A bag shelf or hooks under the counter, so visitors are not holding everything they own
- A seat with a view of the demo, so waiting for the next one is comfortable rather than awkward
- Labelled charging points, with the common cable types already attached
Ideas that turn a conversation into an enquiry
What the layout is ultimately for is a design that guides visitors to a demo point and a meeting zone, rather than one that only looks good in a render. Hold the plan against that sentence, because it is entirely possible to be seen, to stop people and to hold them for five minutes, and still finish the show with no record of who they were.
Three placement decisions carry most of the conversion, and two of them are free. The lead-capture point goes next to the demo, at the moment of interest, rather than at the exit where it works like a toll booth. The meeting space goes off the main floor — set back, screened, or upstairs on a double-decker — so a serious buyer can sit without feeling watched. And the team stands inside the stand, at the counter or the demo, never in a line along the open edge, because a row of people at the perimeter reads as a barrier and the visitor who was going to step in walks past instead.
- A lead-capture tablet or QR code at the demo counter, in the hand of whoever is demonstrating
- A printed one-pager the visitor can photograph, instead of a brochure they will leave in a taxi
- A same-day lead review at the end of each show day, while the notes still mean something
- A meeting corner screened on one or two sides, with a table low enough to feel informal
- Follow-up inside 48 hours, from a person the visitor actually met, not from a generic mailbox
- A visible, named next step — a sample dispatch, a site visit, a quotation — so the enquiry has somewhere to go
Lighting, because it is still the most under-budgeted line
Venue lighting exists so that nobody trips over a cable. It is uniform, cold and comes from directly above, and under it an unlit stand looks like storage. Spend here before spending on finish: the cheapest way to make joinery look expensive is to light it, and the fastest way to waste joinery is not to.
Three layers, in this order. Ambient, to separate the stand from the aisle. Accent, much brighter, aimed at the one or two things you want looked at — contrast, not brightness, is what registers as quality. Task, at the counter and the meeting table, so a sample or a form can actually be read. Most stands arrive with none of them deliberately specified.
In practice we work to one spot per 1.5 running metres of graphic wall, choose warm lamps for anything with people or materials in frame and neutral for technical products, and aim the whole rig in the workshop rather than on site. A backlit panel beats a front-lit one wherever the budget allows, because nothing stands between the light and the graphic — including the visitor.
- A fixture over the meeting table and the counter, so samples and paperwork can actually be read
- Spare lamps and drivers in the storage cupboard, because a dead spot on the hero product is the one failure visitors notice
- Backlit fabric for the main brand panel, so there is no hotspot and no visitor shadow
- A dedicated, brighter fixture on the hero product, deliberately out of balance with the rest
- Track and spots on the graphic wall, aimed and locked during the workshop dry build
- A labelled distribution board and a tested load, so nothing trips on the second morning
Exhibiting soon? Let's build your stall.
Sizing the idea to the floor you actually have
Ideas do not scale up and down. The idea that makes an 18 sq.m stand feel generous makes a 9 sq.m stand feel blocked, and the idea that fills 36 sq.m disappears at 72. The constraint is not total area but the display area left once storage and a meeting corner are taken out, and how many visitors can physically stand in what remains.
The arithmetic below is the same as our stall planner: storage takes 10% of the area up to 18 sq.m and 15% above it, a meeting corner takes 5% unless you are genuinely hosting meetings, and display gets the rest. Display area ÷ 2.5 is the number of visitors the stand holds at once — the number your ideas have to be designed for.
| Stall size | Display area | Visitors at once | Ideas that work | Ideas to avoid |
|---|---|---|---|---|
| 9 sq.m | 7.6 sq.m | 3 | A single branded wall, one product under a spotlight, storage inside the counter | A meeting table or sofa — it consumes the only open floor you have |
| 12 sq.m | 10.2 sq.m | 4 | A brand wall, a demo counter and a raised floor with spotlights | A second screen competing with the brand wall for the same glance |
| 18 sq.m | 15.3 sq.m | 6 | Brand wall plus a working demo counter, a raised floor and eight to ten spots | An enclosed zone of any kind, because it halves the usable floor |
| 24 sq.m | 19.2 sq.m | 7 | A second display zone, a tall brand element above head height, a small seated corner | A solid central island, which blocks the sightline in from the aisle |
| 36 sq.m | 28.8 sq.m | 11 | A demo station set back from the aisle, a semi-private seated corner, a brand tower | Dividing the floor evenly, so nothing on it reads as the main event |
| 54 sq.m | 43.2 sq.m | 17 | Height above the stand, two demo stations, and a lounge screened from the aisle | One large open floor with nothing on it worth stopping for |
| 72 sq.m | 57.6 sq.m | 23 | A zoned route, a product theatre with timed demos, meeting rooms on an upper deck | Using the extra area for more of the same rather than for something different |
| 100 sq.m | 80 sq.m | 32 | A central core for storage and branding, four inviting entries, scheduled stage demos | An enclosed edge, which turns the largest stand in the hall into a closed room |
Display area is the stall area less storage and a meeting corner. Visitors at once is display area ÷ 2.5, which is what makes a crowded small stand feel crowded.
Match the idea to your layout, not just your size
The number of open sides is the first design constraint and the one most often ignored. An inline stand lives or dies by its back wall. An island has no back wall at all and has to replace it with a core and with height. Borrow an idea from the wrong layout and you either waste your only wall or build a barrier across three aisles — and because every open face adds finished surface, lighting and staff, layout shows up in the price as well as in the plan.
| Layout | The idea that pays most | Why |
|---|---|---|
| Island, open on all four sides | A central core plus a hanging banner above it | With no walls at all, height and the core do the job a brand wall does elsewhere. |
| Double-decker | Meetings upstairs, display and demo downstairs | Lifting meetings off the ground floor returns the entire footprint to footfall. |
| Shell scheme, upgraded | Fabric-wrapped panels, a raised floor and six to eight spotlights | The panels are fixed, so every gain has to come from surface, level and light. |
| Inline, open at the front only | One full-width back wall carrying a single message, lit hard | The front is the only face a visitor ever sees, so the back wall is the whole advertisement. |
| Corner, open on two sides | A reception counter angled into the open corner | Two aisles converge at that corner, and the two closed walls are free for tall branding. |
| Three-side open | Brand wall at the back, demo counters at the two front corners | Traffic arrives from three directions, and the back wall is the only place a tall graphic will not block a sightline. |
Take the open sides from the confirmed stand plan, not from the booking brochure. Positions move between editions, and a neighbour's tall wall can remove a sightline you had designed around.
Where eco-friendly stalls gives you extra levers
This service brings its own levers, and they are the ones worth briefing in detail because they are where the money and the visible difference both sit. The buyers for this work are usually marketing heads, brand managers and event agencies who need a stall concept that is approved quickly and builds exactly as rendered, so the ideas that land are the ones that answer a procurement question as well as an aesthetic one.
Three variables do most of the work: number of concept options and revision rounds, depth of 3D work (stills, 360° views or walkthrough video) and technical drawing detail required by the organiser. Name them in the brief with the numbers you already know, and the first concept comes back buildable. Leave them out and you get a render that looks right and prices wrong.
- Lower waste to landfill — ask what it looks like when it is done badly; the answer tells you how it is being priced.
- Bamboo and recycled boards — confirm who delivers it in-house and who sub-contracts it before you compare prices.
- Fabric instead of flex — specify it in the brief, and ask to see it in the drawing set rather than only in the render.
- Reusable frames — confirm who delivers it in-house and who sub-contracts it before you compare prices.
Defending the three lines worth defending
Budget cuts are only damaging when they are made from the front of the stand. The three things to defend are the brand wall, the lighting and wherever the hero product sits. The three things that can absorb almost any saving are the structure above 2.4 metres, the finish inside storage, and the parts of the build that face away from every aisle.
The example below splits the visible layer of a modest 18 sq.m stand: the lines that sit on top of the structure in an itemised quote, the structure itself being quoted separately at ₹9,000–₹18,000 per sq.m for a custom build. Note the ratio — lighting and the brand wall together are more than half the visible spend, while the furniture exhibitors argue about longest is the smallest line on the list.
- Save: the number of distinct materials, because each one adds a supplier and a joint rather than an idea
- Save: furniture, which rents for a fraction of what it costs to fabricate
- Spend: the hero product's position and plinth, because that is what people photograph
- Spend: the floor level, because a raised deck makes a small stand read as a built space
- Save: bespoke joinery on items a catalogue already makes well, and put the difference into light
- Spend: lighting, because it decides whether good joinery reads as premium or as beige
- Save: the back of anything, which no visitor has a sightline to
| Backlit brand wall with tensioned fabric graphic | ₹86,000 |
|---|---|
| Track, spots and a dedicated hero-product fixture | ₹38,000 |
| Display plinth for the hero product, with edge lighting | ₹24,000 |
| Screen and bracket, running a silent captioned loop | ₹27,000 |
| Raised platform flooring with carpet finish | ₹31,000 |
| Lockable storage built into the counter | ₹14,000 |
| Two stools, a ledge and a planter, on rent | ₹9,000 |
| Total visible layer, excluding structure and GST | ₹2,29,000 |
Treat this as a shape rather than a price. The structure, transport, crew, dismantle and taxes are all quoted separately, and the numbers here shift with finish, venue rules and how far the stand has to travel.
Get these ideas drawn for your actual stand
An idea only becomes a design once it is held against your actual dimensions. Give us the show and city, the dates, the area, how many sides are open and two or three images you liked, and we will come back with something buildable rather than aspirational.
3D design is free with every confirmed fabrication order and revised until you approve it. We build in our own workshops, prepare the drawings the organiser asks for, dry-build and aim the lighting before dispatch, and keep one project manager on the job from brief to dismantle. Lead time is 3 weeks for a small stand, with 1 more week from 24 sq.m and 2 more from 54 sq.m, so the earlier the brief lands the more of this page you can actually use.
Frequently asked questions
What makes eco-friendly stalls stand out in a crowded hall?+
Height, light, and one message short enough to read while walking. Those three decide whether anyone walks over; everything else decides what happens after they do. Most crowded stands are crowded because nobody chose a single focal point.
Which ideas suit a small 18 sq.m stand?+
At 18 sq.m you have about 15.3 sq.m of display area and room for roughly 6 visitors at once. One backlit brand wall, one lit hero product, a lockable counter and a raised floor is the right scope. A meeting table at that size blocks the only open floor you have.
Which single idea gives the biggest return?+
Lighting, on almost every stand we build. It is a modest line in the quote and it changes how every other line looks. After that, moving the team off the open edge and into the stand, which costs nothing at all.
How do I stop the stand looking empty?+
Give the floor a job. One landmark element — a lit plinth, a demo counter, a product theatre — reads better than furniture spread evenly, and it gives visitors somewhere to walk towards instead of a space to cross.
Is a hanging banner worth it?+
On an island stand, where there are no walls, it is usually the single most effective visibility spend. Confirm first that your hall permits rigging and what the weight and height limits are, because that answer changes the whole concept.
How many messages should a stand carry?+
One, at head height or above, in five words or fewer. A second message can live at counter level for people who have already stopped. Beyond that, every extra message reduces the chance that any of them is read.
Do interactive screens actually work?+
When they answer the one question buyers in your category always ask, yes. When they are a brochure with a touchscreen on it, they are ignored and they occupy the best wall you had. Decide the question first, then decide whether a screen is the best way to answer it.
Eco-Friendly Stalls near you
Our crews deliver eco-friendly stalls in every major Indian city.