
Guwahati venue
Stall fabrication at Corporate Campus Event Spaces, Guwahati
In-campus event spaces for internal expos, vendor days and townhalls.
14
Guwahati venues covered
3
Named exhibition venues
11
Venue categories
Tier 2
Assam market
Exhibiting at Corporate Campus Event Spaces, Guwahati
In-campus event spaces for internal expos, vendor days and townhalls. Our crews work to the organiser's build-up window at this venue, pre-assembling in the workshop so site time goes on assembly rather than fabrication.
Two stands of identical size can need completely different engineering depending on the room they go into. Height limits, rigging availability, fixing restrictions, power allocation and build hours all change with the venue, and all of them are settled in writing before fabrication starts.
Corporate Campus Event Spaces, Guwahati sits in Guwahati's venue mix at the controlled end of it — the smallest audience, the strictest access and the fastest strike. That position, more than the stall size, is what decides how the stand is engineered: the 14 venues we cover in the city span purpose-built halls, borrowed interiors and open ground, and those are three different trades rather than three versions of one.
As a Tier 2 market in Assam, Guwahati runs a thinner and more seasonal show calendar across 11 venue categories and 3 named venues. That usually means a shorter build window, a venue in use the day before, and a strike timed against the next booking rather than the next show.
Building in a corporate campus event space
A corporate campus build is a build inside somebody's office. Nothing touches glazing, raised access flooring or the ceiling grid; cables are matted across every walkway because people are walking there; facilities approve the electrical load; and the whole thing is struck fast so that normal use resumes the next morning.
Within Guwahati the specific room still matters: two corporate campus event spaces in the same city can differ on clear height, access and power. We confirm those in writing for your edition rather than carrying an assumption from the last build.
What changes at corporate campus event spaces
| Build input | At corporate campus event spaces |
|---|---|
| Access route & panel sizes | Goods lifts and a security desk. Crew and vehicle details go in days ahead, and panel sizes follow the lift car rather than the atrium it opens into. |
| Fixing method | Freestanding, no-drill construction on finished interiors. Nothing touches glazing, raised access flooring or the ceiling grid, which rules out most conventional bracing. |
| Power source | Office supply on the building's own boards, with facilities approving the load. Anything beyond lighting and screens needs an agreed point rather than a convenient socket. |
| Floor protection | Protection over raised access flooring and polished surfaces, plus cable matting across every walkway, because the space stays in use around the event. |
| Build & strike hours | Outside working hours in most cases, since noise and movement are restricted while the floor is occupied. The strike is fast so normal use resumes the next morning. |
| Weather & environment | Indoors throughout. The real variable is the building's routine — occupancy, not climate, decides when work can happen. |
Read this as the pattern for corporate campus event spaces, then check it against the organiser's pack. Where the two disagree, the pack wins and the drawing changes before the material does.
How we build for this kind of venue
- Crew pre-cleared through site security with details submitted days ahead
- Electrical load approved by facilities rather than assumed from a socket
- Fast strike so the space returns to normal use the next morning
- Loads and access through goods lifts, which set the panel sizes
- Cable matting across every walkway because the space stays in use
- Nothing in contact with glazing, raised access flooring or the ceiling grid
What to ask the organiser about corporate campus event spaces
Send the organiser this list before you commission anything. Each answer removes a contingency from the quote, and at corporate campus event spaces two or three of them change the structure rather than the finish.
Get these in writing before you brief anyone
- Restrictions on glazing, ceiling grid, sprinklers and signage fixings
- Whether the space remains a thoroughfare during the event
- The strike deadline, and whether the space must be usable the next working morning
- Goods-lift dimensions and the route from the dock to the event space
- Who in facilities approves the electrical load and the connection point
- Whether raised access flooring is present, and what may be placed on it
Who exhibits at Guwahati venues, and what that changes
The sector mix in Guwahati is tea, oil & gas, handloom, tourism and bamboo, and each of those brings its own non-negotiables onto a stand. The table below is what we design against at corporate campus event spaces before a single visual is drawn, because most of these requirements are structural or electrical rather than decorative.
Most Guwahati exhibitors are selling to more than one of those audiences, which is an argument for a layout rather than a style. Give the bamboo audience the frontage and the tea audience the back corner, and the stand stops trying to be two things in the same square metre.
Guwahati's sector mix and what each needs from a stand
| Sector | What the stand has to do |
|---|---|
| Bamboo | Bamboo and cane products show best in volume. Open racking, dense display, strong top light and a packing counter for buyers taking samples away. |
| Tea | Tea selling is tasting. A serviced counter with water, power for an urn, drainage, a clean sampling surface, and a seated corner for a buyer tasting through a range. |
| Oil & gas | Oil and gas shows run on valves, fittings and certification. A sample wall that carries weight, a drawing and specification board, and a closed room for commercial talk. |
| Handloom | Handloom display needs hanging height and drape — a rail wall, a fold-and-handle table, and warm light that reads the weave rather than flattening it. |
| Tourism | Tourism stands sell a place. Large imagery high up, a literature counter, seating for an itinerary conversation, and screen content that reads from the aisle without sound. |
The sectors listed are the ones that drive exhibiting activity across Assam. Where your show draws from more than one of them, the space plan below is where the compromise gets resolved.
Services
What we build at Corporate Campus Event Spaces, Guwahati
Exhibition Stall Design
Concept-to-3D stall design that stops visitors in the aisle.
Stall Fabrication
In-house carpentry, metal and print for flawless builds.
Custom Exhibition Booths
One-of-a-kind booths built around your brand.
Modular Exhibition Stalls
Reusable, quick-install stalls for frequent exhibitors.
Octanorm & System Stalls
Clean aluminium shell-scheme and system booths.
Double-Decker Stalls
Two-storey stands that double your space.
Pavilion Design
State, industry and association pavilions.
Country Pavilions
National pavilions at Indian and global expos.
Trade Show Booths
High-impact booths for B2B trade shows.
Exhibition Stand Builders
End-to-end stand building with on-site crews.
Event Stage Fabrication
Stages, backdrops and sets for events.
AV & LED Wall Support
LED walls, sound, screens and AV crews.
Stall sizes and lead times for Corporate Campus Event Spaces, Guwahati
Most stands at a venue like this fall between 9 and 72 sq.m. The table below uses the same formula as our stall planner — storage at 10% of area up to 18 sq.m and 15% above, a meeting corner at 5% unless you are hosting meetings, display taking the remainder — so you can sanity-check a quote against the space you have actually booked.
Read the display column rather than the size column. A 36 sq.m stand carries about 28.8 sq.m of usable display once storage and a meeting corner are taken out, which is the number that decides how much product and how many people the stand can actually hold.
Space, staffing and lead time by stall size
| Stall size | Footprint | Likely layout | Display | Staff | Visitors at once | Build weeks |
|---|---|---|---|---|---|---|
| 9 sq.m | 3 × 3 m | Inline or corner | 7.6 sq.m | 2 | 3 | 3 |
| 18 sq.m | 3 × 6 m | Inline or corner | 15.3 sq.m | 2 | 6 | 3 |
| 36 sq.m | 6 × 6 m | Corner or three-side open | 28.8 sq.m | 4 | 11 | 4 |
| 54 sq.m | 6 × 9 m | Corner or three-side open | 43.2 sq.m | 6 | 17 | 5 |
| 72 sq.m | 6 × 12 m | Three-side open or island | 57.6 sq.m | 8 | 23 | 5 |
Custom stalls typically run ₹9,000–₹18,000 per sq.m for the build; modular and octanorm construction costs less, and an upgraded shell scheme less again. AV, furniture, flooring, transport and taxes are quoted on separate lines.
Designing a stand that works at Corporate Campus Event Spaces, Guwahati
Vendor days and internal expos are judged by the host's facilities team as much as by the audience. A build that is quiet, clean and gone on time buys the next invitation more reliably than the design does.
Plan the stand around one decision: what do you want a visitor to do in the ninety seconds they will give you? Everything else — the graphic hierarchy, where staff stand, where the product sits — follows from answering that honestly.
Because Guwahati's show calendar leans towards tea, oil & gas and handloom, the stands we build at this venue usually need to balance open display against a private corner for commercial conversations.
How a build at corporate campus event spaces runs
01
Read the venue pack
Before anything is drawn we ask for the organiser's pack for your edition: the stand plan with open sides marked, the build-up and dismantle windows, and the rules on height, rigging, fixing and power. At corporate campus event spaces the answer that most often changes a design is the security clearance lead time and the hours the floor is unoccupied.
02
Design to the limits
Design happens against the constraints rather than around them, so freestanding construction clear of glazing, raised access flooring and the ceiling grid is a starting condition here rather than a late revision. What you approve in 3D is therefore something that can actually be built in this room.
03
Build and test in the workshop
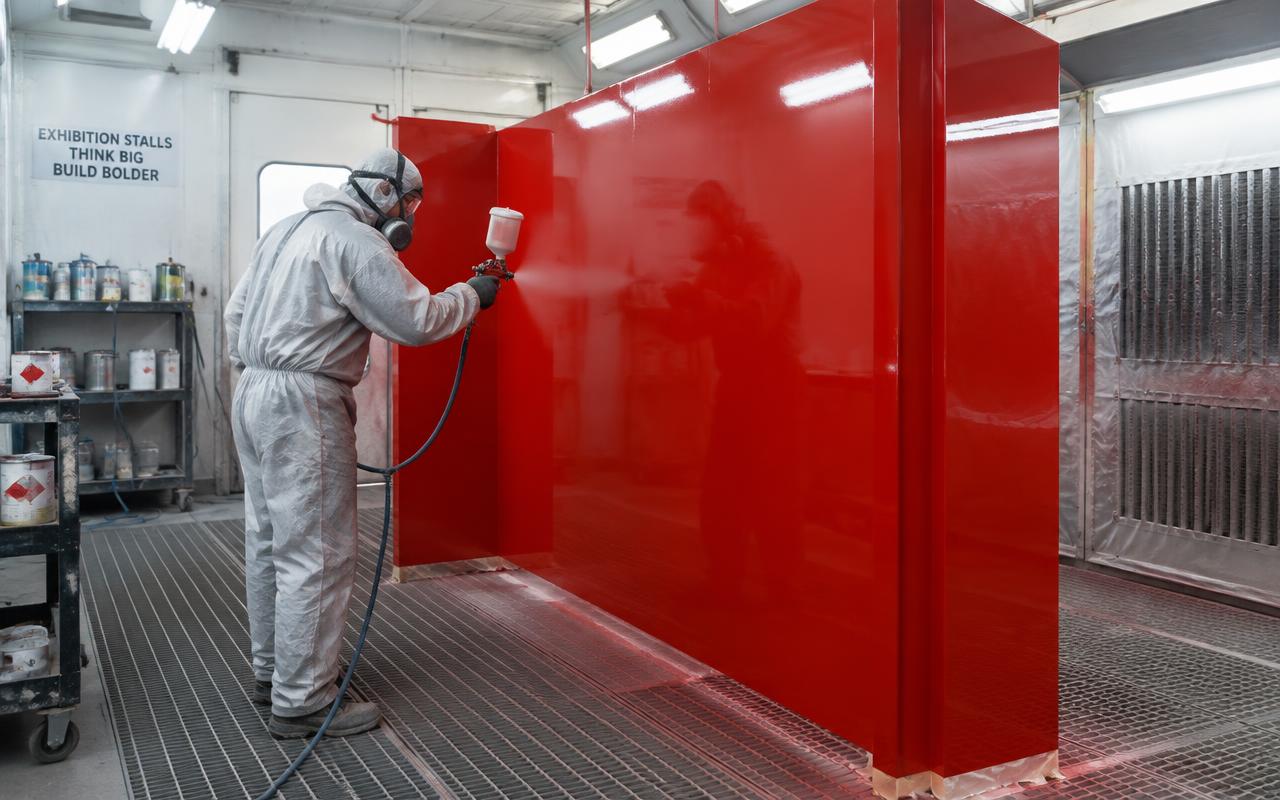
Carpentry, metalwork, spray finishing, large-format print and electrical assembly all happen in-house, and the whole stall is assembled once before it ships. That is what turns a short on-site window into enough time.
04
Install, hand over, strike
On site the work is assembly rather than fabrication, which is the whole point of the previous stage. At corporate campus event spaces the install also covers cable matting across walkways and a strike that frees the space by morning, and the same crew comes back to strike the stand and clear the space.
What else is in Guwahati
We cover 3 other named exhibition venues in Guwahati: Assam Engineering Institute Grounds, Srimanta Sankardev Kalakshetra and Maniram Dewan Trade Centre. By name they break down into 1 campus venue, 1 auditorium, hall or cultural centre and 1 purpose-built exhibition or trade centre, and the gap between the easiest and the hardest of those to build in is larger than any gap in stall size.
Underneath the named venues sit the 11 venue categories we cover in every city, Guwahati included: government exhibition grounds, resort & lawn venues, 5-star hotel ballrooms, convention & banquet halls, open exhibition grounds, mall atriums, university & college campuses, industry association halls, stadium & sports complexes, corporate campus event spaces and industrial estate expo grounds. A large share of exhibiting activity in India happens in those rooms rather than in exhibition halls, which is why they get their own pages rather than a footnote.
Named Guwahati venues, read by what each one calls itself
| Venue | Type read from the name | What that implies for a stand |
|---|---|---|
| Assam Engineering Institute Grounds | Campus venue | Campus audiences arrive in waves between sessions, so the stand has to handle a crowd and then nobody. |
| Srimanta Sankardev Kalakshetra | Auditorium, hall or cultural centre | Most of the real traffic at an auditorium venue is in the foyer and during the breaks, so put the stand where people queue and plan for everything to happen in twenty-minute bursts.. |
| Maniram Dewan Trade Centre | Purpose-built exhibition or trade centre | In a purpose-built hall you are one of many stands with identical freedoms, so differentiation comes from the things the hall allows and most exhibitors never use: height, light and a clear reason to step in off the aisle.. |
A venue's name is a strong hint and not a specification. We confirm height, rigging, fixing, power and hours from the organiser's pack for your edition before design sign-off.
Every Guwahati venue we cover
Build-up
Build-up, access and approvals in Guwahati
Logistics in Guwahati come down to three things: how the panels reach the hall, how much power the stand is allocated, and when the organiser lets you work. All three are settled in writing before we cut material.
Everything the stand needs — structure, print, lighting, flooring, furniture, AV and the crew to install and strike it — can be bundled into a single itemised quote with one project manager behind it.
What we handle for you
- Organiser drawings, electrical load details and approvals in the format Guwahati organisers ask for
- Design checked against height, rigging, fixing and fire rules before sign-off
- Pre-assembly and electrical testing in the workshop before dispatch
- Transport, installation and an on-site crew inside the build-up window
- Dismantle and clearing the stand inside the dismantle period
Taking the same stand to another city
Assam is a single-city market on our list, so a programme here usually pairs Guwahati with the nearest major exhibition cities — Delhi, Mumbai, Bengaluru and Chennai among them. The structure travels and the graphics are reprinted per city, which is cheaper than commissioning a second stand.
A stand engineered for this venue is rarely a one-show asset. Frame-and-skin construction lets the structure be stored and re-skinned for the next city, which is why the second show in a programme costs materially less than the first.
If this venue is one stop on a programme, say so at design stage. A stand drawn to be reused is drawn differently — demountable joints, numbered panels, graphics on replaceable skins and a storage footprint that fits a standard crate — and retrofitting that later costs more than building it in.
01
Brief
Share stall size, expo and goals. We call within 2 hours.
02
3D Design
Photoreal concepts in 48 hours, revised until perfect.
03
Fabrication
Built and pre-assembled in our own workshops.
04
Install & Show
On-site crew builds, hands over and dismantles.

FAQ
Venue FAQ
Can you build at Corporate Campus Event Spaces, Guwahati?+
Yes. We build at corporate campus event spaces throughout Guwahati, covering design, fabrication, installation and dismantle inside the organiser's window.
What does a stall at Corporate Campus Event Spaces, Guwahati cost?+
Custom stalls typically range from ₹9,000 to ₹18,000 per sq.m depending on size, finishes and AV; modular and octanorm builds cost less. Share your stand size and show dates for an itemised quote.
Can you work to a shell scheme at Corporate Campus Event Spaces, Guwahati?+
Yes. Where the organiser supplies shell scheme panels we upgrade them with printed fabric or vinyl, raised flooring, spotlights and a branded counter, which lifts the stand a long way at modest cost.
What are the build-up timings at Corporate Campus Event Spaces, Guwahati?+
Build-up windows are set by the organiser for each show rather than by the venue alone, so we confirm them in writing for your edition and plan the build — including night shifts if needed — around them.
Can you provide AV, lighting and furniture at Corporate Campus Event Spaces, Guwahati?+
Yes — LED walls, screens, lighting, furniture, flooring and carpeting can be bundled with the stall build on a single quote.
Who is on site during build-up at Corporate Campus Event Spaces, Guwahati?+
A named project manager and the crew that pre-assembled the stall. They install to the drawing, hand over a working stand and return to dismantle and clear it within the organiser's window.
Can a stand be installed inside an occupied office building?+
Yes, with the schedule built around occupancy. Work happens outside business hours where noise is restricted, crew are pre-cleared through security, cables are matted across walkways, and the strike is planned so the space is back in normal use the next working morning.
Who approves the electrical load for an in-campus event?+
The building's facilities team, not the event organiser. We declare the stand's load and the connection point we need in advance, because a socket that happens to be nearby is not the same thing as an approved supply.
Do you design differently for tea exhibitors here?+
Yes. Guwahati's show calendar is driven by tea, oil & gas, handloom, tourism and bamboo, and the sector decides the fundamentals — how much product has to be on open display, how private the meeting space needs to be, whether the floor has to carry load and whether water, drainage or three-phase power are required. We brief against the sector before the identity.
Can the same stand be used at a show in another city?+
Usually, if it is built for it. A frame-and-skin stand can be stored between shows, re-skinned with new graphics and rebuilt in another city, with print as the only significant per-city cost. It needs to be designed that way from the start rather than adapted later.
What is the biggest risk at corporate campus event spaces?+
Discovering a constraint after fabrication. Security clearance and permitted working hours are set by the host's facilities team weeks ahead, and a crew without passes does not get into the building. That is why we ask for the access route, the fixing rules, the power allocation and the build-up window in writing before anything is cut, rather than treating any of them as a site problem.
More in Guwahati
Exhibiting soon? Let's build your stall.