By the Exhibition Stall Design editorial team · Updated 1 October 2026 · 9 min read
Short answer
Nine mistakes account for most of the money lost on brand experience zones: a design begun before the stand plan arrives, a render approved without a specification, storage omitted, staff positioned as a barrier on the open edge, a stand that is under-lit, a wall carrying five messages, artwork that misses its date, a dismantle nobody planned, and leads nobody follows up. All nine are cheap to prevent at briefing stage and expensive to correct afterwards.
Key takeaways
- Approve a specification, not a picture. A render with no materials, finish and lighting schedule is not something a workshop can be held to.
- Plan storage before anything else goes on the drawing — 10% of the area up to 18 sq.m and 15% above it, which is 5.4 sq.m on a 36 sq.m stand.
- Staff position is free to fix and changes footfall more than most design decisions. Nobody walks into a stand through a line of people.
- Read the exhibitor manual before briefing a designer. Height, rigging, setback and dismantle rules all change what can be drawn.
- The dismantle window is enforced and the labour to meet it is the dearest you will buy. Contract the strike with the build, not after it.
- A lead that is not contacted within 48 hours is indistinguishable from a lead you never captured. That is where the show budget is usually lost.
The nine failures, summarised before the detail
None of these mistakes is exotic. They recur on every show floor, across every budget band, and experienced teams make them as often as first-time exhibitors — because each one is individually reasonable at the moment it is made. The brief is late because the space booking was late. Storage is dropped because display area felt more important. Lighting is trimmed because it is the easiest line to trim.
What they share is that the bill arrives later than the decision and in a different column: a late brief shows up as a rush charge, a missing specification as a stand that does not look like the render, a missing dismantle plan as a penalty. Read the table, then read the section on whichever row you recognise.
| Mistake | What it actually costs | The fix |
|---|---|---|
| Signing off a 3D view with no materials list behind it | A built stand that does not match what was signed off | Ask for the schedule that sits behind the picture, and approve both together |
| Giving every square metre to display and none to storage | Visible clutter for three days on the asset you paid to look good | Allocate lockable storage from the first sketch, not from whatever space is left |
| Lining the staff up at the front of the stand | Visitors who intended to step in walk past instead | Put the team at the counter and the demo point, inside the stand |
| Under-lighting the stand | An expensive stand that photographs and reads as an inexpensive one | Budget lighting as its own line and aim every fixture at the workshop dry build |
| Carrying five messages instead of one | None of them is read, and the aisle keeps walking | Pick the single message, and move everything else to counter level or a screen |
| Treating the artwork deadline as the soft one | Reprints, rush freight and a night shift, all billable | One deadline, one named owner, print-ready assets at briefing, a signed proof |
| Planning the build in detail and the strike not at all | A clearance charge, and assets you end up buying twice | Write the organiser's dismantle window into the schedule and label what comes back |
| Leads collected, follow-up unowned | Every other line in the budget, retrospectively wasted | Score leads the same day and make first contact within 48 hours |
| Starting the concept on the booking plan instead of the real one | A second design, drawn under time pressure | Get the stand plan and exhibitor manual first, and brief against real dimensions and real open sides |
Only one of these nine needs money to fix. Lighting takes a budget line; the other eight take a decision, taken earlier than it usually is.
The bill for a late decision never arrives in the column where the decision was made.
1. Signing off a 3D view with no materials list behind it
What people do: circulate the render internally, collect approvals on it and consider the design settled. It is the only document in the set that everyone in the room can actually read, so it becomes the contract by default.
What it costs: the difference between the picture and the build, which is entirely in the detail a render does not carry. Laminate or spray finish, tensioned fabric or vinyl on board, eight lamps or three, a lit plinth or an unlit one — none of that is visible in a 3D view, and all of it is what separates one quote from another for the same image.
The fix: insist on the schedule behind the image and approve the two as one document — materials, finishes, substrates, lamp count and type, flooring build-up, furniture. At ₹9,000–₹18,000 per sq.m for a custom build, the schedule is the thing you are paying for; the render only illustrates it.
2. Giving every square metre to display and none to storage
What people do: use every square metre for display, on the reasonable logic that storage does not generate leads. Storage is then improvised on site — behind a panel, under a table, in a corner with a cloth over it.
What it costs: visible clutter for the entire show, on the one asset you paid specifically to look good. Cartons, courier bags, laptop cases, water bottles, staff coats and leftover brochures all have to exist somewhere, and when there is no room for them they live in the sightline. It also costs time, because a team that cannot find the samples spends the show looking for them.
The fix: allocate storage first, at 10% of the stall area up to 18 sq.m and 15% above it — 5.4 sq.m on a 36 sq.m stand. Make it lockable, give it a shelf and a hanging rail, and put it behind the brand wall where it costs you no frontage at all.
3. Lining the staff up at the front of the stand
What people do: line the staff up at the front of the stand to greet people. It feels welcoming and proactive, and it is what an untrained team does by instinct when the aisle gets busy.
What it costs: the visitors you were trying to attract. A row of people across the open edge reads as a barrier and as a commitment — walking in means being intercepted, and most people would rather keep walking. The effect is strongest with exactly the senior buyers you want, who are the least willing to be cornered.
The fix: position the team inside the stand, at the counter, the demo point and the meeting corner, with the open edge genuinely open. Brief them to let a visitor get two steps in before speaking, and to stand at an angle to the aisle rather than facing it down. The arithmetic helps: a 36 sq.m stand needs about 4 people on it, and more than that is a crowd of your own making.
4. Under-lighting the stand
What people do: cut the lighting line to protect the structure or the graphics. It is the easiest item to trim because nothing visibly disappears from the drawing when it goes, and the hall is already lit.
What it costs: the appearance of the entire investment. Hall lighting is flat, high and designed for circulation, so an unlit stand sits in the same grey wash as the aisle and reads as under-funded no matter what the carpentry cost. Contrast is what the eye registers as quality, and contrast is only available from your own fixtures.
The fix: specify three layers rather than a lamp count — ambient to separate the stand from the aisle, accent several times brighter on the one or two things you want looked at, task light where people read. Aim the rig at the workshop dry build, not on site, and inspect it at show light levels before doors open.
5. Carrying five messages instead of one
What people do: accommodate everybody. Each product line, each certification and each division has a legitimate claim on the brand wall, and no individual request is unreasonable, so the wall ends up carrying all of them at the same size.
What it costs: comprehension, and therefore footfall. A visitor walking an aisle gives a stand a glance, not a reading. Five messages of equal weight resolve into none, and the stand becomes visually busy without becoming informative — which is the specific failure that makes an expensive stand feel cluttered.
The fix: choose. One line of five words or fewer, above head height, high contrast, stating what you make and who it is for — and a logo on its own does not qualify. The rest of the story belongs at counter level or on a looping screen, for visitors who have already decided to stop.
6. Treating the artwork deadline as the soft one
What people do: let the artwork date slip while holding the build date. A file feels negotiable in a way that a panel does not, so logos, product shots and final copy trickle in after the deadline — sometimes after the graphics have already gone to print.
What it costs: the same graphic, bought twice. Wide-format print is a single run, not a page you reprint for a few rupees, so a late change means a second print, urgent freight to reach the venue and a crew refitting it outside normal hours. None of those three lines existed in the quote you approved.
The fix: put one artwork deadline in the schedule with a named owner, collect brand assets in print-ready form at briefing rather than at production, and require a signed printer's proof. If copy is genuinely unsettled, design the layout so the uncertain element sits on a separate, smaller panel that can be reprinted alone.
| Back wall — tensioned fabric graphic, printed a second time | ₹34,000 |
|---|---|
| Two side panels, reprinted | ₹18,000 |
| Urgent freight to reach the venue in time | ₹7,500 |
| Crew on a night shift, refitting before doors open | ₹22,000 |
| Extra workshop handling and a day of floor space | ₹9,500 |
| Indicative cost of the rework, before GST | ₹91,000 |
These are illustrative numbers for a failure that costs nothing to prevent. Because the graphics had already been produced and paid for, the whole table is rework, and it lands in the week when there is least time to absorb it.
Exhibiting soon? Let's build your stall.
7. Planning the build in detail and the strike not at all
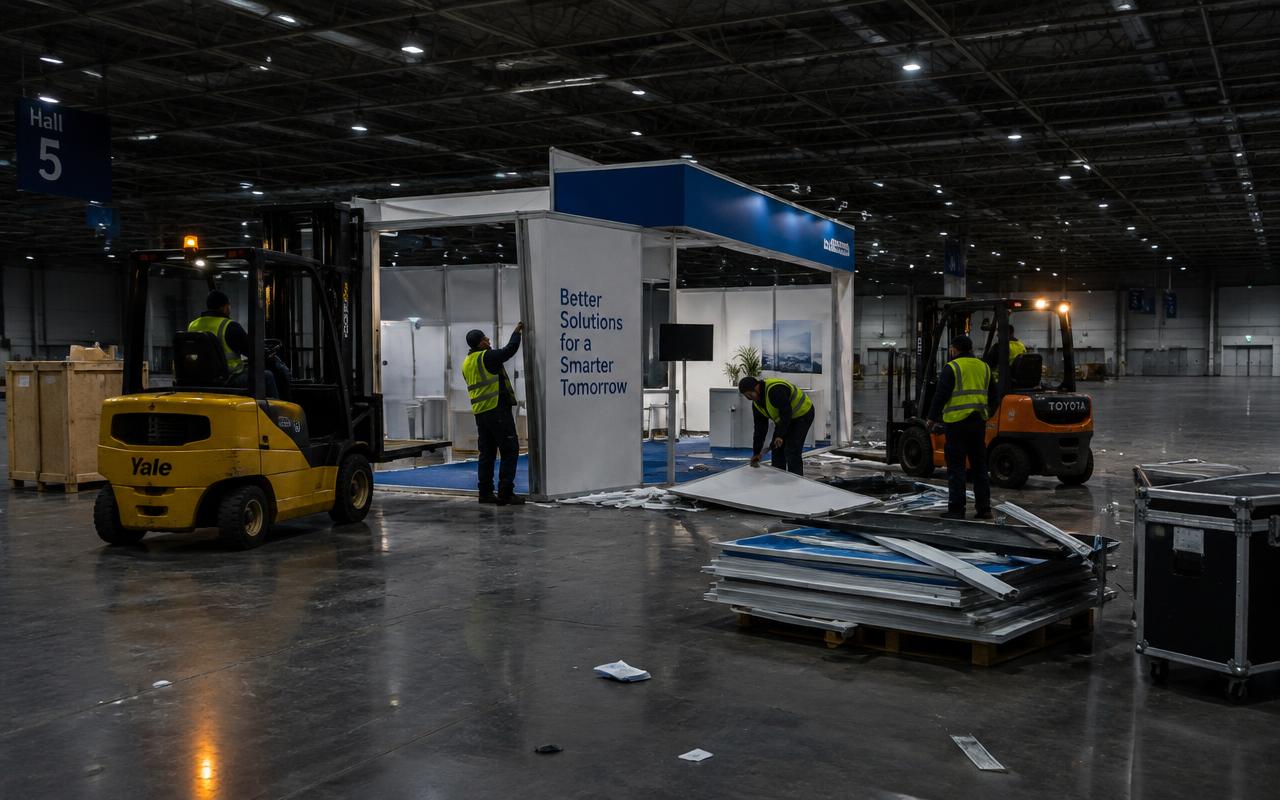
What people do: give the build four weeks of attention and the dismantle none. By the time it matters the show is finished, the team has travelled home, and the task falls to whoever is still reachable on the last night.
What it costs: penalties, and reusable assets. Organisers set a dismantle window and charge for space not cleared inside it, and a crew assembled at short notice on the busiest night of the hall's year is the most expensive labour you will buy all year. Worse, modular frames, screens, furniture and graphics that were meant to serve the next three shows get skipped or damaged, so you pay for them again.
The fix: buy dismantle, clearance, return freight and storage as part of the build, not as an afterthought, and put the manual's window into the project schedule. Decide before the show what is coming back, label it on site, and hand the inventory to whoever briefs the next participation.
8. Leads collected, follow-up unowned
What people do: capture names energetically for three days, bring back a stack of cards or a spreadsheet, and return to the day job. Follow-up starts the week after, in order, from whoever has time.
What it costs: the whole participation. Space, design, build, travel, staff time and freight are sunk by the time the hall closes, and the only line with upside left is the follow-up, which decays fast. A visitor who had a good conversation on Tuesday cannot place which of forty stands it was by the following Monday, so a late first contact performs like a cold call on a list you paid a great deal to assemble.
The fix: agree two qualifying questions before the show, score every lead the same day while the notes still mean something, and make first contact within 48 hours from the person the visitor met.
9. Starting the concept on the booking plan instead of the real one
What people do: brief a designer from the floor-plan extract they were sent at booking, which shows the area but not the final position, the open sides, the column in the corner or the neighbour's fifteen-metre wall. It feels like progress, and the show date is approaching.
What it costs: the whole concept, twice. A design assumes a back wall, an entry point and a number of finished faces; change which sides are open and none of those assumptions survive. You then pay for the second design under a shorter deadline, which is where rush charges enter the project.
The fix: ask the organiser for the confirmed stand plan and the current exhibitor manual before the first concept, and confirm three things in writing — exact dimensions, which sides are open, and the permitted build height. A single email, sent early, removes the most expensive mistake on this list.
The mistakes specific to brand experience zones
Beyond the universal nine, this kind of work has its own recurring failures. They matter because a general events checklist will not catch them, and because the people buying this service — marketing heads, brand managers and event agencies who need a stall concept that is approved quickly and builds exactly as rendered — are usually judging the quote on price when the real variable is scope.
The first question to ask concerns renders that cannot be built within the budget, and it is a question about who is accountable rather than about the design. Establish whose workshop and whose crew before comparing prices. Every other risk below is invisible on a quote and expensive on site, so raise them all in writing.
- Renders that cannot be built within the budget — ask what happened the last time it went wrong, and what changed afterwards.
- Designs that ignore organiser height and setback rules — ask how this is prevented, and get the answer in the quote rather than in a conversation.
- No material or finish specification, so the build looks different from the render — ask how this is prevented, and get the answer in the quote rather than in a conversation.
How to avoid all nine
Nothing here is sophisticated. Six ordinary steps, taken in sequence and early enough to still have choices, prevent all nine — and the reason they get skipped is nearly always a schedule that began too late. So fix the calendar first: 3 weeks for a small stand, 4 from 24 sq.m, 5 from 54 sq.m, and longer where structural sign-off or organiser approval is involved.
01
Agree the strike and the follow-up in advance
Dismantle window, what comes back, who stores it, who contacts every lead and by when. Both belong in the plan written before the show, not in the week after it.
02
Put one name against the project
A single project manager with a weekly status line from brief to dismantle. Most of these failures are not failures of skill; they are items nobody owned.
03
Itemise the quote line by line
Structure, graphics, lighting, flooring, furniture, transport both ways, crew, dismantle, clearance and taxes as separate lines, with exclusions named in writing.
04
Lock the artwork date
One deadline, one named owner, print-ready assets collected at briefing, a signed printer's proof before release. This is the cheapest line of insurance on the project.
05
Get the paperwork before the design
Confirmed stand plan, exhibitor manual, build height, rigging rules, open sides, build-up and dismantle windows. Ten minutes of reading, and it removes two of the nine outright.
06
Rehearse the floor plan with the team
Where each person stands, who opens a conversation, who demonstrates, who captures the lead, and where the bags go. Twenty minutes, the evening before doors open.
Get a second opinion before you commit
The quickest use of this page is as a checklist against a quote you have already received. Look for named materials and finishes, a lamp count, storage on the drawing, and separate lines for transport, crew, dismantle, clearance and taxes. What is missing from the page is what will be argued about on site.
Give us the show, city, dates, area and open sides — and the quote you already have, if there is one — and we will itemise the comparison and draw a concept. 3D design comes free with a confirmed fabrication order, fabrication is in-house, organiser drawings and approvals are handled, and dismantle and clearance sit in the same scope as the build.
Frequently asked questions
Is a render enough to approve a stand?+
No. Approve the render together with a written materials, finish and lighting schedule. Without it, two vendors are quoting different stands from the same picture and neither can be held to the look you signed off.
What should I do if artwork will be late?+
Tell the fabricator immediately and design around it by isolating the uncertain content onto a smaller, separately printed panel. A planned small reprint costs a fraction of an unplanned large one.
Two quotes differ a lot for the same brief. Which is wrong?+
Usually neither — they are quoting different stands. Put both against the same written specification covering materials, finishes, lamp count, flooring and what is excluded, and the gap normally explains itself.
What is the single most common mistake on brand experience zones projects?+
Starting too late. A compressed schedule causes most of the others: no time to read the exhibitor manual, no time to specify materials properly, no time to rehearse, and rush charges on everything that has to be redone.
Why does staff position matter so much?+
Because a line of people along the open edge reads as a barrier. The team trying hardest to greet people is often the reason people walk past. Standing at the counter and the demo point inside the stand fixes it at no cost, and about 4 people is the right number on a 36 sq.m stand.
How early should the brief go out?+
Allow 3 weeks for a small stand, 4 from 24 sq.m and 5 from 54 sq.m, and more where structural sign-off or organiser approval is involved. Earlier than that buys options; later than that buys rush charges.
How much storage does a stand need?+
Plan 10% of the area up to 18 sq.m and 15% above it — about 5.4 sq.m on a 36 sq.m stand. Make it lockable and put it behind the brand wall so it costs no frontage.
Brand Experience Zones near you
Our crews deliver brand experience zones in every major Indian city.