By the Exhibition Stall Design editorial team · Updated 1 October 2026 · 9 min read
Short answer
The costliest event stage fabrication mistakes are starting the design before the organiser's stand plan arrives, approving a render with no materials specification, leaving storage out of the plan, standing staff along the open edge where they form a barrier, under-lighting the stand, carrying five messages instead of one, delivering artwork late, having no dismantle plan, and collecting leads nobody follows up. Every one of them is cheap to prevent and expensive to correct, and the cost is almost always paid in rework and rush charges rather than in the original quote.
Key takeaways
- Plan storage before anything else goes on the drawing — 10% of the area up to 18 sq.m and 15% above it, which is 5.4 sq.m on a 36 sq.m stand.
- A lead that is not contacted within 48 hours is indistinguishable from a lead you never captured. That is where the show budget is usually lost.
- Approve a specification, not a picture. A render with no materials, finish and lighting schedule is not something a workshop can be held to.
- One message on the wall, decided early, prevents the most common visible failure: a stand that is busy and says nothing.
- Itemised quotes are not a formality. A lump sum is not a cheaper stand, it is an unspecified one, and the gap shows up on site.
- Almost every expensive mistake is a decision taken late, not a decision taken wrongly. Timing is the main cost driver you control.
All nine, and what each one costs
There is nothing unusual on this list. These nine turn up at every budget level and experience counts for less than you would expect, because each decision is defensible when it is taken: the brief is late because the booking was late, storage loses to display area, and lighting is cut because it is the line that cuts most easily.
In each case the decision and the invoice are separated by weeks, and they appear in different columns, which is why these persist. A rush charge does not look like a late brief, and a clearance penalty does not look like a dismantle nobody planned. The table maps cause to cost; the sections below give the fix.
| Mistake | What it actually costs | The fix |
|---|---|---|
| Late artwork, and the reprint nobody budgeted for | A second payment for a surface you had already paid for | Fix an artwork deadline in the schedule and treat it as immovable |
| Planning the build in detail and the strike not at all | Penalties, lost reusable elements, a crew found at midnight | Write the organiser's dismantle window into the schedule and label what comes back |
| Capturing names for three days and then returning to the day job | Every other line in the budget, retrospectively wasted | Score leads the same day and make first contact within 48 hours |
| Designing before the organiser's stand plan arrives | A second design, drawn under time pressure | Confirm dimensions, open sides and permitted height in writing before the first concept |
| Approving a render instead of a specification | A built stand that does not match what was signed off | Approve a materials, finish and lighting schedule alongside the 3D view |
| Leaving storage out of the plan | Cartons, bags and coats on display all show | Allocate lockable storage from the first sketch, not from whatever space is left |
| Standing the team along the open edge | The footfall you paid for, turned away at the threshold | Keep the open edge genuinely open and brief the team to let visitors come in first |
| Relying on the hall lighting | An expensive stand that photographs and reads as an inexpensive one | Budget lighting as its own line and aim every fixture at the workshop dry build |
| Five messages of equal weight | A stand that is busy without being informative | Pick the single message, and move everything else to counter level or a screen |
Eight of the nine cost nothing to prevent. The ninth — lighting — costs a budget line, and it is still the cheapest visible improvement available.
A stand rarely fails at the venue. It fails at the brief, four weeks earlier.
1. Late artwork, and the reprint nobody budgeted for
What people do: treat the artwork deadline as softer than the build deadline, because artwork feels like a file rather than a thing. The logo pack, the product shots and the final copy arrive in pieces, days after they were due, and often after print has been released.
What it costs: rework at full price. Large-format print is not a reprintable page — a back-wall graphic is a single run, and changing it after production means printing it twice, shipping it urgently and fitting it with a crew that is now on overtime. None of that was in the quote, and all of it is billable.
The fix: one date, one owner, print-ready assets gathered at briefing instead of chased at production, and a signed proof before release. Where the copy genuinely is not settled, say so early and have the layout isolate it on a smaller panel, so the inevitable change costs a small reprint rather than a large one.
| Back wall — tensioned fabric graphic, printed a second time | ₹34,000 |
|---|---|
| Reprint of two side panels | ₹18,000 |
| Urgent freight to reach the venue in time | ₹7,500 |
| Night-shift crew to refit before doors open | ₹22,000 |
| Additional handling and a day of workshop floor space | ₹9,500 |
| Indicative rework bill, before GST | ₹91,000 |
Indicative figures, and every one of them avoidable. The first print was already paid for, so this is the same surface bought twice — on a stand this size, comparable to the entire lighting and flooring budget.
2. Planning the build in detail and the strike not at all
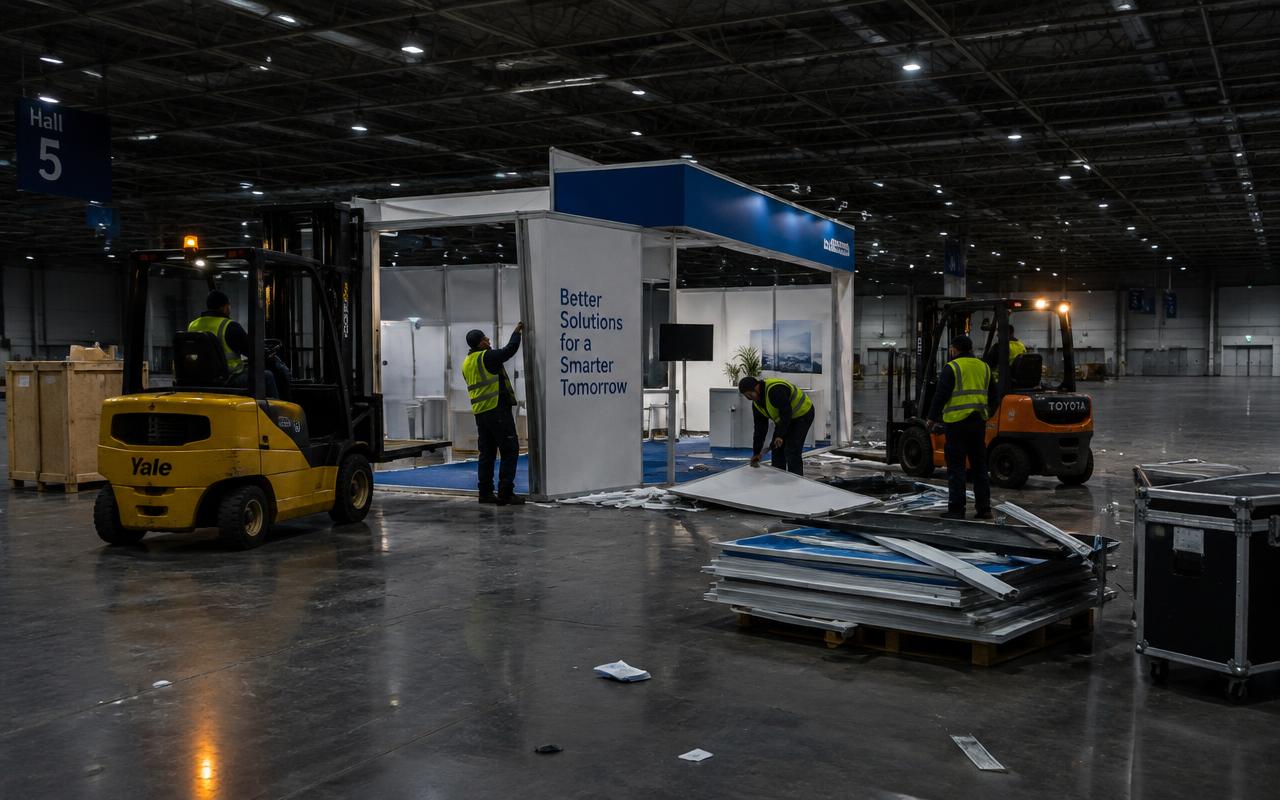
What people do: plan the build in detail and the strike not at all, because by then the show is over and attention has moved on. The team flies home on the last evening and someone is asked to "handle the dismantle".
What it costs: penalties, and reusable assets. Organisers set a dismantle window and charge for space not cleared inside it, and a crew assembled at short notice on the busiest night of the hall's year is the most expensive labour you will buy all year. Worse, modular frames, screens, furniture and graphics that were meant to serve the next three shows get skipped or damaged, so you pay for them again.
The fix: contract dismantle, clearance, return freight and storage in the same scope as the build, with the window from the exhibitor manual written into the schedule. Decide in advance what is coming back and label it, and keep the inventory list with the person who will brief the next show.
3. Capturing names for three days and then returning to the day job
What people do: capture names energetically for three days, bring back a stack of cards or a spreadsheet, and return to the day job. Follow-up starts the week after, in order, from whoever has time.
What it costs: the whole participation. Space, design, build, travel, staff time and freight are sunk by the time the hall closes, and the only line with upside left is the follow-up, which decays fast. A visitor who had a good conversation on Tuesday cannot place which of forty stands it was by the following Monday, so a late first contact performs like a cold call on a list you paid a great deal to assemble.
The fix: decide the two questions that separate a buyer from a browser before doors open, review and score the day's leads each evening while the conversations are still fresh, and have the person who actually met them make contact inside 48 hours.
4. Designing before the organiser's stand plan arrives
What people do: brief a designer from the floor-plan extract they were sent at booking, which shows the area but not the final position, the open sides, the column in the corner or the neighbour's fifteen-metre wall. It feels like progress, and the show date is approaching.
What it costs: the whole concept, twice. A design assumes a back wall, an entry point and a number of finished faces; change which sides are open and none of those assumptions survive. You then pay for the second design under a shorter deadline, which is where rush charges enter the project.
The fix: one email, before anybody opens a sketchbook. Get the confirmed stand plan and this edition's exhibitor manual, and have the organiser state the exact dimensions, the open sides and the permitted height. Everything downstream is cheap to change once those three are fixed.
5. Approving a render instead of a specification
What people do: sign off a beautiful 3D view and treat that as the agreement. It is the natural thing to approve, because it is the only document in the pack that a non-technical stakeholder can read.
What it costs: the difference between the picture and the build, which is entirely in the detail a render does not carry. Laminate or spray finish, tensioned fabric or vinyl on board, eight lamps or three, a lit plinth or an unlit one — none of that is visible in a 3D view, and all of it is what separates one quote from another for the same image.
The fix: approve the render and a written schedule together — materials, finishes, graphic substrates, lamp count and type, flooring build-up and furniture list. For a custom build at ₹9,000–₹18,000 per sq.m, that schedule is what you are actually buying.
6. Leaving storage out of the plan
What people do: treat storage as the lowest-value use of paid floor and leave it off the plan. On site it reappears anyway, as a gap behind a panel, the space under a counter, or a corner with a cloth thrown over it.
What it costs: the appearance of the stand, continuously, for as long as the show runs. Packaging, courier bags, laptop cases, bottles, coats and surplus brochures do not disappear because they were left off the drawing — they simply end up where visitors can see them. The hidden cost is time, with staff hunting for samples instead of talking.
The fix: allocate storage first, at 10% of the stall area up to 18 sq.m and 15% above it — 5.4 sq.m on a 36 sq.m stand. Make it lockable, give it a shelf and a hanging rail, and put it behind the brand wall where it costs you no frontage at all.
Exhibiting soon? Let's build your stall.
7. Standing the team along the open edge
What people do: line the staff up at the front of the stand to greet people. It feels welcoming and proactive, and it is what an untrained team does by instinct when the aisle gets busy.
What it costs: the visitors you were trying to attract. A row of people across the open edge reads as a barrier and as a commitment — walking in means being intercepted, and most people would rather keep walking. The effect is strongest with exactly the senior buyers you want, who are the least willing to be cornered.
The fix: position the team inside the stand, at the counter, the demo point and the meeting corner, with the open edge genuinely open. Brief them to let a visitor get two steps in before speaking, and to stand at an angle to the aisle rather than facing it down. The arithmetic helps: a 36 sq.m stand needs about 4 people on it, and more than that is a crowd of your own making.
8. Relying on the hall lighting
What people do: rely on the hall lighting and whatever fixtures the organiser supplies, then spend the saving on more joinery or a bigger graphic. On paper it is the sensible trade: structure is permanent, lighting feels like a finishing touch.
What it costs: everything else you spent. Venue lighting is uniform, high and cold, so an unlit stand blends into the aisle and looks cheap irrespective of what the joinery cost. The eye reads quality as contrast, and contrast cannot come from a ceiling shared with the whole hall.
The fix: treat lighting as three layers — ambient to lift the stand above the hall, accent to pick out the brand wall and hero product, and task light at counters and meeting tables. Aim and lock every fixture during the workshop dry build, because there is never time to do it at the venue, and walk the stand at show light levels before doors open to see what is actually dark.
9. Five messages of equal weight
What people do: accommodate everybody. Each product line, each certification and each division has a legitimate claim on the brand wall, and no individual request is unreasonable, so the wall ends up carrying all of them at the same size.
What it costs: the only thing the wall was for. Visitors glance rather than read, and a glance cannot resolve five competing claims, so it resolves none of them. The stand looks busy and communicates nothing, which is what people mean when they call an expensive stand cluttered.
The fix: choose. One line of five words or fewer, above head height, high contrast, stating what you make and who it is for — and a logo on its own does not qualify. The rest of the story belongs at counter level or on a looping screen, for visitors who have already decided to stop.
The mistakes specific to event stage fabrication
Beyond the universal nine, this kind of work has its own recurring failures. They matter because a general events checklist will not catch them, and because the people buying this service — event managers, corporate communication teams and agencies running conferences, launches, dealer meets and public shows — are usually judging the quote on price when the real variable is scope.
Start with this one: under-specified equipment that looks dull in a bright hall. It is answered in procurement rather than in design — ask who does the work with their own hands, in whose workshop, with which crew, and ask it before you line two prices up. Put the remaining risks on the table at quoting stage, while they are still cheap to discuss.
- Content not built for the actual screen or surface size — ask how this is prevented, and get the answer in the quote rather than in a conversation.
- Under-specified equipment that looks dull in a bright hall — ask which part of this is done in-house and which is sub-contracted.
- No rehearsal or technical run before doors open — ask for the specific control that stops it, and who signs it off.
- Missing backup power or spare units — ask how this is prevented, and get the answer in the quote rather than in a conversation.
How to avoid all nine
There is no clever process here. The nine mistakes are prevented by doing six ordinary things in the right order, early enough that each one still has options. The reason they are not done is almost always that the schedule started too late, which is why lead time is the first thing to fix: 3 weeks for a small stand, 4 from 24 sq.m and 5 from 54 sq.m, with more for a double-decker or a pavilion that needs structural sign-off and organiser approval.
01
Approve a specification, not a picture
Materials, finishes, graphic substrates, lamp count and type, flooring and furniture, alongside the render and an eye-level view from the aisle.
02
Write the goal as a number
Qualified enquiries, meetings booked, samples dispatched — one primary goal with a figure attached. The layout follows from it, and so does the argument about what to cut.
03
Agree the strike and the follow-up in advance
Dismantle window, what comes back, who stores it, who contacts every lead and by when. Both belong in the plan written before the show, not in the week after it.
04
Get the paperwork before the design
Confirmed stand plan, exhibitor manual, build height, rigging rules, open sides, build-up and dismantle windows. Ten minutes of reading, and it removes two of the nine outright.
05
Lock the artwork date
One deadline, one named owner, print-ready assets collected at briefing, a signed printer's proof before release. This is the cheapest line of insurance on the project.
06
Rehearse the floor plan with the team
Where each person stands, who opens a conversation, who demonstrates, who captures the lead, and where the bags go. Twenty minutes, the evening before doors open.
Before you sign anything
If you already have a design or a quote in hand, the fastest check is to read it against this page. Does it name materials and finishes? Does it count lamps? Does it allocate storage? Does it include transport, installation, dismantle, clearance and taxes as separate lines, or is it a single figure? A lump sum is not a cheaper stand; it is an unspecified one.
Give us the show, city, dates, area and open sides — and the quote you already have, if there is one — and we will itemise the comparison and draw a concept. 3D design comes free with a confirmed fabrication order, fabrication is in-house, organiser drawings and approvals are handled, and dismantle and clearance sit in the same scope as the build.
Frequently asked questions
How early should the brief go out?+
Allow 3 weeks for a small stand, 4 from 24 sq.m and 5 from 54 sq.m, and more where structural sign-off or organiser approval is involved. Earlier than that buys options; later than that buys rush charges.
Who should handle dismantle?+
Whoever built the stand, under the same contract, with the organiser's dismantle window written into the schedule. Separating the two is how exhibitors pay a penalty for uncleared space and lose elements they meant to reuse.
Two quotes differ a lot for the same brief. Which is wrong?+
Usually neither — they are quoting different stands. Put both against the same written specification covering materials, finishes, lamp count, flooring and what is excluded, and the gap normally explains itself.
Is a render enough to approve a stand?+
No. Approve the render together with a written materials, finish and lighting schedule. Without it, two vendors are quoting different stands from the same picture and neither can be held to the look you signed off.
Why does staff position matter so much?+
Because a line of people along the open edge reads as a barrier. The team trying hardest to greet people is often the reason people walk past. Standing at the counter and the demo point inside the stand fixes it at no cost, and about 4 people is the right number on a 36 sq.m stand.
Can these mistakes be fixed once the show has started?+
Three of them can: move the team off the open edge, cut the wall down to one message with whatever you have on the stand, and start scoring and contacting leads the same evening. The rest are decided before build-up.
How much storage does a stand need?+
Plan 10% of the area up to 18 sq.m and 15% above it — about 5.4 sq.m on a 36 sq.m stand. Make it lockable and put it behind the brand wall so it costs no frontage.
Event Stage Fabrication near you
Our crews deliver event stage fabrication in every major Indian city.