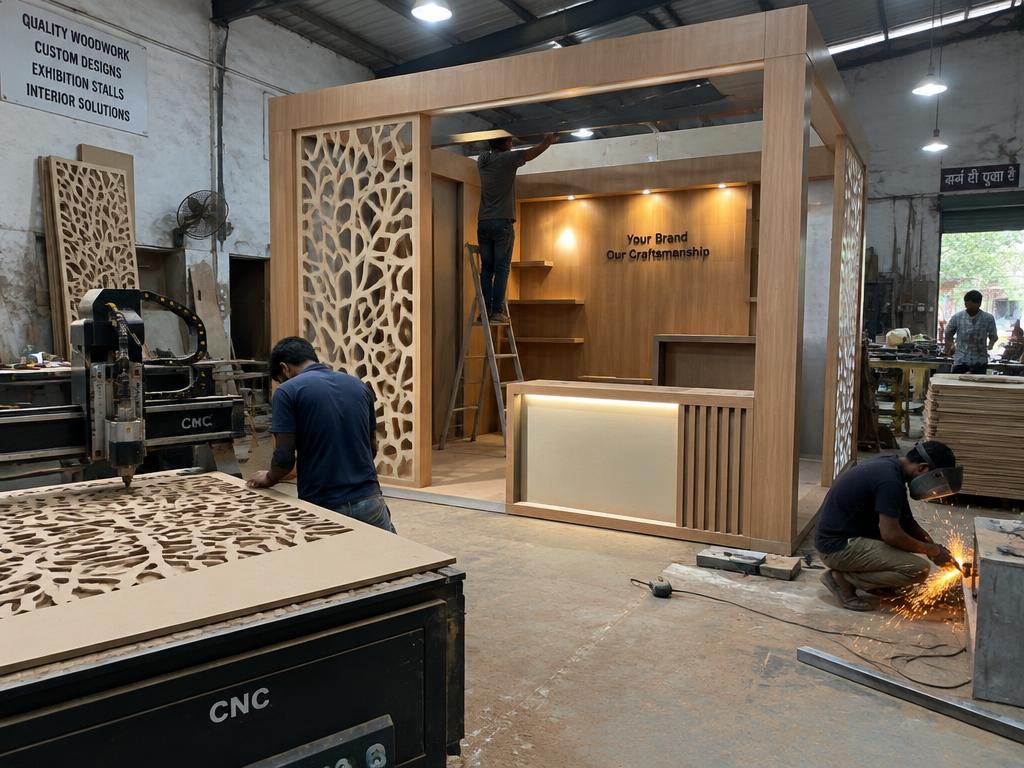
By the Exhibition Stall Design editorial team · Updated 1 October 2026 · 9 min read
Short answer
A mall activations project runs through ten stages: brief, concept, revisions, design freeze and itemised quote, organiser submission, production, pre-assembly and dispatch, build-up and handover, show-day support, and dismantle. You own four of them — the brief, the consolidated feedback, the written approval and the print-ready files — and they all sit at the front. For a 36 sq.m standard-finish build that is 4 weeks, or 28 calendar days, from the first call to doors opening.
Key takeaways
- Ten stages, of which only four need you: the brief, consolidated feedback, written approval and final files.
- A day lost before design freeze is a day you can still spend. A day lost after it comes out of finishing, quality control or build-up.
- The workshop owns 11 of the 28 days on a 36 sq.m build. The rest is decisions, drawings, approvals, freight and installation.
- Send the exhibitor manual with the brief rather than after the design — its rules decide what is drawable in the first place.
- Artwork is urgent, not important-later. Printing runs last in production, so late files land on the most visible part of the stand.
- Ask for a written storage inventory after the show. It is the document that makes the second edition cost a fraction of the first.
From enquiry to empty hall: the whole sequence
Mall atrium activations, pop-ups and sampling setups with mall permission handling.
The design is the visible part and rarely the difficult one. What actually decides whether a participation goes smoothly is a chain of handovers — you to the supplier, the supplier to the organiser, the organiser back, the workshop to the venue — where every link has a deadline and a slip anywhere shows up at the far end. Large exhibitors, government bodies, export councils and multinationals who want a single accountable partner for the whole participation benefit most from seeing that chain written down before they commit to anything.
What follows is every stage, what the supplier does, what you do, and how long each one owns. The column worth reading twice is "what you do": four short tasks, all of them early, and each one gating something expensive. The durations assume 36 sq.m at standard finish — 4 weeks in total — and move with area and finish exactly as the planner's formula says.
| Stage | What we do | What you do | How long |
|---|---|---|---|
| 1. Brief | Ask the standard questions, then return the answers as a scope document you can correct | Answer eight questions and attach two or three reference images | Day 0 |
| 2. Concept | Draw the plan and show you the stand at eye level from the main aisle | Read the plan before the picture, and check it against the one thing you came to do | 2 days |
| 3. Revisions | Two rounds of changes across layout, graphics, finishes and lighting | Nominate one owner for the file and send one set of comments, not five | 4 days |
| 4. Design freeze and quote | Convert the approved design into drawings, a finish schedule and an itemised figure | Confirm the scope line by line and release the purchase order | 2 days |
| 5. Organiser submission | File the full approval pack with the organiser against the manual's deadlines | Forward the organiser's manual and your portal credentials | 3 days |
| 6. Production | Build, finish and print, with every material and print order raised on day one | Send final files at the start of the window, not the end | 11 days |
| 7. Pre-assembly and dispatch | Stand it up complete, test it under load, number everything and dispatch | Give us a name and number at the venue, and a plan for your products | 2 days, then 2 in transit |
| 8. Build-up and handover | Assemble, aim the lighting, run the AV end to end, clean and demonstrate the stand to you | Have a decision-maker reachable on the phone through build-up | 2 days |
| 9. Show days | Keep a supervisor reachable for repairs, replacements and anything the hall does to you | Staff the stand, and tell us early if anything on it needs to change | Show duration |
| 10. Dismantle | Dismantle in reverse build order, clear within the charged window, inventory what returns | Remove products, samples, laptops and valuables before strike begins | Same night, usually |
Durations are critical-path days for 36 sq.m at standard finish, and they come from the same formula as the stall planner — 3 weeks base, one more week from 24 sq.m, two more from 54 sq.m, two for a premium finish, two for a second storey. Show days and dismantle sit after doors open and are not part of the lead time.
The schedule is soft at the front and concrete at the back. Spend your delays early, where they are free.
What each stage feels like, and what it asks of you
Here is what each stage feels like from your side of the table, including the questions you will be asked and the ones worth asking back. The order matters more than the duration: every stage below is gated on the one before it being finished, not started.
The useful detail in each stage is the cost of delay, not the duration. Some stages will quietly swallow a week; others convert a single lost day into a night shift you pay for. The difference is not obvious from the outside, which is why it is spelled out here.
01
1. The brief — twenty minutes, written down
We ask for the show, the city, the dates, your area, the number of open sides, the height limit, your budget band and the single action you want a visitor to take — then we write it back to you as a scope document. That write-back is the point of the call, because a brief that exists only in someone's memory produces a concept nobody can be held to. Where an answer is genuinely unknown, say so and it gets marked open rather than assumed. The common failure is describing a look instead of a job. Be late here and nothing downstream has started yet, which makes this the cheapest day in the project to lose.
02
2. The concept — circulation first, finish later
The first pass lands in about 2 days and it is deliberately about arrangement rather than appearance. Read the plan before you read the render: a visitor should be able to step in without committing to a conversation, see the thing they came for immediately, and reach a person without being intercepted — and your own team needs somewhere to put coats, cartons and laptops. Everything here is still free to change. What you will not get yet is a firm figure, because quoting before the scope is settled is how both sides end up disappointed.
03
3. Revisions — consolidate, then send once
Two rounds is almost always enough when the comments arrive together, and almost never enough when they arrive one person at a time, because round two then contradicts round one and the third round nobody budgeted for becomes unavoidable. Nominate one person to own the file, let everyone comment into it, and send it once. Be specific about what is wrong rather than what you would prefer: "the counter blocks the sightline from the main aisle" is actionable, "make it more premium" is not. The 4 days allowed here start eating into production if they overrun, and production is the one stage that cannot be shortened invisibly.
04
4. Design freeze and the itemised quote
The design is frozen into a dimensioned drawing set, a materials and finish schedule, and an itemised quote. Insist on the itemisation: transport, installation, dismantle, electrical fittings and taxes are the five lines most often left out of a lump sum, and together they are not small. Check the quote against the drawing rather than against the render, then confirm in writing. Your purchase order releases the job to production and books the crew — without it neither the material prices nor the build-up slot is held for you. Be late at freeze and the organiser submission is late too, and that deadline is not negotiable.
05
5. Approvals — the stage with someone else's deadline
This is the only stage whose deadline belongs to somebody else, which is exactly why it catches first-time exhibitors. The organiser wants drawings, overall dimensions and height, load calculations for anything raised or suspended, an electrical load figure, and certificates proving the panel materials are fire-retardant. We file it; you supply the allotment letter, the exhibitor manual and the portal login. The risk is not the paperwork, it is the timing — a rejection arriving in build-up week cannot be absorbed, and the fallback is always a plainer stand than the one you signed off.
06
6. Production — the point of no return on changes
Approved drawings become a cutting list, a print schedule and an order for every bought-in element, all raised on the same day, because a single late delivery is what turns a comfortable build into a night shift. 11 days is realistic for a 36 sq.m build at standard finish. This is where changes stop being free: a layout change means re-cutting panels that are already finished, and a graphic change means reprinting. What we need from you is print-ready artwork and final content at the start of this window rather than the end, because printing runs last and graphics are the most visible thing on the stand.
07
7. Packing, spares and the road
Before anything is loaded, the stand is stood up in the workshop: panels numbered, graphics trial-fitted, circuits loaded and tested, lamps aimed, finishes inspected against the schedule. Problems get found here, where there is time and a paint booth, rather than on a hall floor with four hours of build-up left. Spares travel with the crew — laminate offcuts, a duplicate graphic panel, extra lamps and drivers. Then it is loaded against a packing list and dispatched, allowing 2 days in transit for an inter-city move. We need your site contact, the organiser's delivery slot, and a decision on where products will be stored.
08
8. Handover — ten minutes that are worth an hour of phone calls
Installation happens in hours the venue dictates, which is why the dry build matters so much: a crew that already knows the object can finish inside the window. Expect the stand to be tested rather than simply assembled — load on every circuit, every lamp aimed, every screen and cue run through. Then come and stand on it. Ten minutes in person beats an hour on the phone, and having a decision-maker reachable through build-up is the difference between a judgement call going your way and it defaulting to whatever the drawing says.
09
9. Show days — running repairs and early warnings
Show-day support is deliberately unglamorous — consumables, touch-ups, a spare lamp, a graphic panel swapped out, a demo counter repositioned between sessions. Report things as they happen; a scuff fixed at 10 a.m. is invisible, the same scuff at 5 p.m. has been seen by everyone who walked the aisle. Meanwhile the outcome depends on the briefing you gave your own team, because a stand creates opportunities and people convert them. A visitor's impression is settled in the first thirty seconds, which makes it a staffing question rather than a design one.
10
10. Dismantle, and what comes back to you
Dismantle is part of the scope, not an afterthought, and it is worth confirming that in the quote because it is one of the lines most often absent. Practically: valuables off the stand before panels move, a crew that strikes in reverse order of the build, and clearance completed inside the organiser's charged window so no penalty touches your deposit. What you should receive afterwards is an inventory — frames, lighting, furniture, fabric graphics — because reuse is the single largest lever on cost per show, and it depends on knowing what you own.
Your four jobs, and the paperwork behind them
None of these items is hard to find. They are simply scattered: brand files in one department, the organiser's paperwork in another, product weights with the people who ship them, and the budget with someone who has not been told the brief is going out this week. Collecting them in one sitting is the single highest-return hour in the whole project.
For a mall activations scope these are the non-negotiables. Anything not on the list can wait for the concept, and most of it should — reacting to a drawing is far easier than specifying in the abstract.
- The show or event calendar you are planning for, with dates and cities
- Stall or venue area per event and the audience you expect at each
- What each event has to deliver, written in one sentence per event
- Brand guidelines and an honest list of assets that already exist and can be reused
- Who raises the purchase order, and what your procurement process needs to see
- What post-show reporting you need, in what format and for whom
| What you supply | Due by | What stalls without it |
|---|---|---|
| Your goal, in one sentence with a number in it | The brief | The plan optimises for looking finished rather than for working |
| Products, with weights and power requirements | The brief | Plinths and sockets get sized by assumption, and corrected on site |
| Consolidated feedback | Each revision round | Rounds multiply; a third and fourth appear out of nowhere |
| Written approval and purchase order | Design freeze | Nothing is reserved — not the materials, not the slot, not the crew |
| Allotment letter, exhibitor manual and portal login | Design freeze | The approval pack misses a deadline that belongs to somebody else |
| Print-ready artwork at final size | Start of production | Print slides to the end of the window, where there is no recovery time |
| Final content, video and presentation files | Start of production | There is no time to bench-test the system as a whole before dispatch |
| Height, rigging and material restrictions from the manual | Before design freeze | A compliant design becomes a non-compliant one at submission |
| A reachable decision-maker during build-up | Build-up | Every judgement call defaults to the drawing, which is usually right and occasionally not |
| Products, stock and samples on site | Handover | A complete stand opens with nothing on it to look at |
Each row is a dependency, not a preference. The due-by column is the one to diarise, because every item on it gates something that cannot start early.
What you are actually signing off
There is a difference between what you like and what you have agreed, and it is worth being pedantic about for one afternoon. The visual communicates intent. The dimensioned drawings, the materials schedule, the lighting layout and the load calculation are the documents that get cut, painted, printed, wired and inspected — and they are the ones to read line by line.
Read the materials schedule in particular. "Laminate finish" and a named laminate code are not the same commitment, and the difference between them is exactly the gap between the render and the stand that most complaints are about.
- The line-item budget covering every element, so scope can be cut deliberately
- The dated schedule with a named owner against each element
- The close-out terms — dismantle window, deposit release and post-show reporting
- The single artwork deadline that applies to everybody in the scope
- The storage inventory format you will receive after the show
Where the 28 days go
Ask someone how a four-week build is spent and they will describe four weeks of carpentry. In fact the workshop has 11 days of the 28, and the largest discretionary block — 8 days of concept, revision and sign-off — belongs to you. That is where projects are won or quietly lost, because it is the only part of the calendar that can absorb anything.
Read the list as sequential days on the critical path. It totals 28, which is 4 weeks, matching the planner's figure for this size. Where a show's deadlines permit it, approvals run in parallel with production, and that parallel running is the only contingency in the plan. It is also the first thing a late approval consumes.
| Brief call to first concept and visual | ₹2 days |
|---|---|
| Two rounds of consolidated changes | ₹4 days |
| Design freeze, materials schedule and itemised quote | ₹2 days |
| Approval pack filed with the organiser and cleared | ₹3 days |
| Cutting, assembly, finishing, curing and print | ₹11 days |
| Dry build, load test, numbering and load-out | ₹2 days |
| Transport to the venue | ₹2 days |
| Installation, testing, clean and walkthrough | ₹2 days |
| Calendar days from brief to doors open | ₹28 days |
28 days is 4 weeks, which is the planner's figure for 36 sq.m: 3 weeks base plus 1 from 24 sq.m. Add 2 weeks for a premium finish and 2 for a double-decker, and allow longer again if the show is in another city or the organiser's submission deadline falls early.
Exhibiting soon? Let's build your stall.
The arithmetic of the space you booked
One part of the process nobody expects is the arithmetic. Before the design stage ends, it is worth checking that the stall you have booked can hold the number of people you are planning for. Storage takes 10% of the area up to 18 sq.m and 15% above it, a meeting corner takes 5% unless hosting meetings is an actual goal — in which case it takes 20% — and display gets the remainder.
The numbers to run are simple. Display ÷ 2.5 gives the visitors who can physically stand in the stand at once — 11 at 36 sq.m — and area ÷ 9 gives the staff on duty, 4 at that size. The useful outcome of this check is negative: it tells you when the stall, not the stand design, is the limiting factor, at the one moment when taking more space is still possible.
| Stall size | Display area | Storage | Staff on duty | Visitors at once | Lead time |
|---|---|---|---|---|---|
| 12 sq.m | 10.2 sq.m | 1.2 sq.m | 2 | 4 | 3 weeks |
| 18 sq.m | 15.3 sq.m | 1.8 sq.m | 2 | 6 | 3 weeks |
| 24 sq.m | 19.2 sq.m | 3.6 sq.m | 3 | 7 | 4 weeks |
| 36 sq.m | 28.8 sq.m | 5.4 sq.m | 4 | 11 | 4 weeks |
| 72 sq.m | 57.6 sq.m | 10.8 sq.m | 8 | 23 | 5 weeks |
| 100 sq.m | 80 sq.m | 15 sq.m | 12 | 32 | 5 weeks |
Same arithmetic as our stall planner. Staff = area ÷ 9, minimum 2. Visitors = display ÷ 2.5, minimum 3. Lead time excludes the premium and double-decker additions.
If you are late: what slips and what you can still save
Being late is normal. Nearly every project loses a few days somewhere, and a good schedule is one that can absorb them. What decides the outcome is where the days are lost, because the schedule is not uniformly elastic — the front is soft and the back is concrete.
The table below is the honest version of that conversation. Read it before you need it: a delay you plan for costs money, while a delay you discover costs the stand.
| What slips | What it pushes | What you can still save |
|---|---|---|
| The brief | Nothing yet | Everything — this is the only free delay in the project |
| Feedback on the concept | Every stage after it, day for day | Cut to one revision round and freeze earlier |
| Internal agreement between stakeholders | The revision rounds | Give one person the final word in writing |
| Design freeze and purchase order | Organiser submission and material ordering | Freeze the structure, keep graphics open for two more days |
| Final AV or content files | Bench-testing the system as a whole | Test on site before doors instead, and carry a spare of anything critical |
| The freight slot | Build-up, which starts without the stand in the hall | Split the load so the structure arrives first |
| Your own staff briefing | Nothing physical — but the result | Brief on the stand at handover, with the layout in front of you |
| Clearing the stand at dismantle | The organiser's window, which is charged | Pay the overrun, or have staff remove valuables while the crew strikes |
The options narrow fast. A delay flagged the day it happens usually has three answers; the same delay flagged a week later usually has one.
A day lost before design freeze is a day you can still spend. A day lost after it comes out of finishing, quality control or build-up.
Where mall activations projects go wrong, and the fix
Almost nothing that goes badly wrong is aesthetic. Too many vendors with no single point of accountability is the first and most expensive, and it is not detectable in a quote. The only way to test for it is to ask where the work physically happens and who answers for the quality when it does.
Then there is the comparison problem. Unless both quotes name the finish, the number of light fittings, the flooring and the dismantle, you are not comparing suppliers — you are comparing assumptions. Itemisation is the only fix, and it has to be asked for before the prices arrive.
The third failure is ownership. Ten stages with four different parties involved and no single person watching the handovers is how a 4-week schedule ends up compressed into a weekend. The remedy is contractual, not personal: a named project manager and a dated schedule, agreed before the order rather than after it.
- Too many vendors with no single point of accountability
- Budget overruns from scope that was never itemised
- Delayed approvals that compress build-up time
- Inconsistent branding across co-exhibitor booths
Getting a concept and a price
Send the event name, city, dates, stall area, number of open sides and two or three reference images. That is enough for a concept and an itemised quote, usually within 48 hours, and it is also enough for us to tell you honestly whether the timeline you have left is workable.
Quoted per activation. Design is included with any confirmed fabrication order, production happens in our own workshops, the organiser paperwork is ours to prepare and file, and one named project manager stays with the job from brief to clearance.
- Pop-up stores
- Promoter staffing support
- Mall permissions
- Atrium installations
Frequently asked questions
How long does a mall activations project take from brief to handover?+
3 weeks for a stall under 24 sq.m, 4 weeks from 24 sq.m and 5 weeks from 54 sq.m. Add 2 weeks for a premium finish and 2 more for a double-decker. For a 36 sq.m standard build that is 4 weeks, or 28 calendar days, of which the workshop owns 11.
What exactly do I need to provide?+
The show or event calendar you are planning for, with dates and cities, stall or venue area per event and the audience you expect at each, what each event has to deliver, written in one sentence per event and brand guidelines and an honest list of assets that already exist and can be reused. Collect all of it before you brief anyone — the items usually live with four different people, and gathering them one email at a time is where most of the front-end delay comes from.
How many revision rounds are included?+
Two rounds of changes across layout, graphics, finish and lighting, at no cost. The constraint in practice is never our willingness to redraw; it is whether your approvers comment as a group or in sequence. One owner for the file and one consolidated reply per round is what makes two rounds sufficient.
What happens if I am late approving the design?+
Everything downstream moves by the same number of days, because production, organiser approval and build-up cannot be compressed. You can usually recover by freezing the structure while keeping graphics open for a couple more days, but you lose the overlap between submission and production that was your buffer.
Is dismantle included, and what comes back to me?+
It should be, and it is worth checking, because clearance is one of the five lines a cheap-looking quote tends to omit. Organisers charge for overrunning the window, so the strike is sequenced in advance. Afterwards ask for a written list of what went into storage and what it can be reconfigured into — without it, reusable assets are untraceable within two shows.
What does the first mall activations conversation cover?+
Eight questions: which show, which city, which dates, how many square metres, how many sides are open, what the height limit is, what you intend to spend, and what you want a visitor to do. About twenty minutes. You then receive the answers back as a written scope before anything is drawn.
Do I need to be at the venue during build-up?+
Reachable is essential; present is better. Judgement calls arise in every build — a graphic that reads badly from the actual aisle, a counter on the wrong side of the queue that forms — and if nobody from your side can decide, each one defaults to the drawing. Come for the handover at minimum.
What goes wrong most often, and whose fault is it?+
Scope that was never written down, and serial stakeholder feedback. Neither is anyone's fault exactly — they are both failures of process. Too many vendors with no single point of accountability is the third, and it is a procurement question: ask who physically does the work, in whose workshop, with which crew, before you compare prices.
How much of my own time will this take?+
Less than exhibitors expect, and it is front-loaded: a twenty-minute brief call, an hour reading the concept, one consolidated feedback session per round, an afternoon checking the quote against the drawings, then artwork and a handover. The hours that get wasted are the ones spent re-briefing because the first brief was incomplete.
Mall Activations near you
Our crews deliver mall activations in every major Indian city.