By the Exhibition Stall Design editorial team · Updated 1 October 2026 · 13 min read
Short answer
Allow 4–6 weeks for wooden exhibition stalls, counted back from the first day of build-up rather than the first show day. Lead time is driven by the stand, not the calendar: start at 3 weeks, add 1 from 24 sq.m, 2 from 54 sq.m, 2 if the finish is premium and 2 if there is a second storey. So a 36 sq.m custom stand at standard finish is a 4-week project, the same stand in premium finishes is 6, and a 72 sq.m double-decker is 7–9. Seven to ten days is the genuine urgent floor, with a simplified scope and no structural or rigging approvals in the path.
Key takeaways
- Seven to ten days is possible with a simplified scope. It is a different product, not a compressed version of the same one.
- The critical path is brief, layout, specification, organiser approval, production, inspection, dispatch. Everything else can run alongside it.
- A premium finish genuinely adds two weeks, because curing time cannot be shortened by adding crew.
- One late item compresses everything downstream, and it is almost always print-ready artwork — not the build.
- Plan on 4–6 weeks from brief to build-up for wooden exhibition stalls, and apply the formula to your own stand rather than using an average.
- Book floor space three to six months ahead — the plot you get decides the brief that follows.
Wooden Exhibition Stalls: weeks, not guesses
Classic wood-built stalls with laminate, veneer, PU paint and CNC jaali details.
The honest answer for most projects is 4–6 weeks from brief to the first day of build-up, and the reason it is a range rather than a single number is that lead time is driven by the stand itself, not by the calendar. Our planner uses a fixed formula instead of a guess: start at 3 weeks, add 1 from 24 sq.m, 2 from 54 sq.m, 2 if the finish is premium and 2 if there is a second storey. Apply it to your own area and finish level and you get your date rather than somebody else's average.
The numbers come out as 3 weeks at 12 sq.m, 4 at 36, 6 for a premium 36, 5 at 54 and 7–9 for a 72 sq.m double-decker. Where a permission or a certificate is involved — two storeys, rigging, a pavilion, restricted airspace — plan eight or more, because no amount of production speed shortens an approval.
What these weeks do not include is the time your own organisation takes to choose a show, release a budget and agree who signs. In most companies that is longer than the build, and it is the part nobody schedules. Space at a good show is usually booked three to six months ahead, because corner and island plots sell first and the position you get shapes the design brief that follows.
The countdown: weeks before the show, and what blocks what
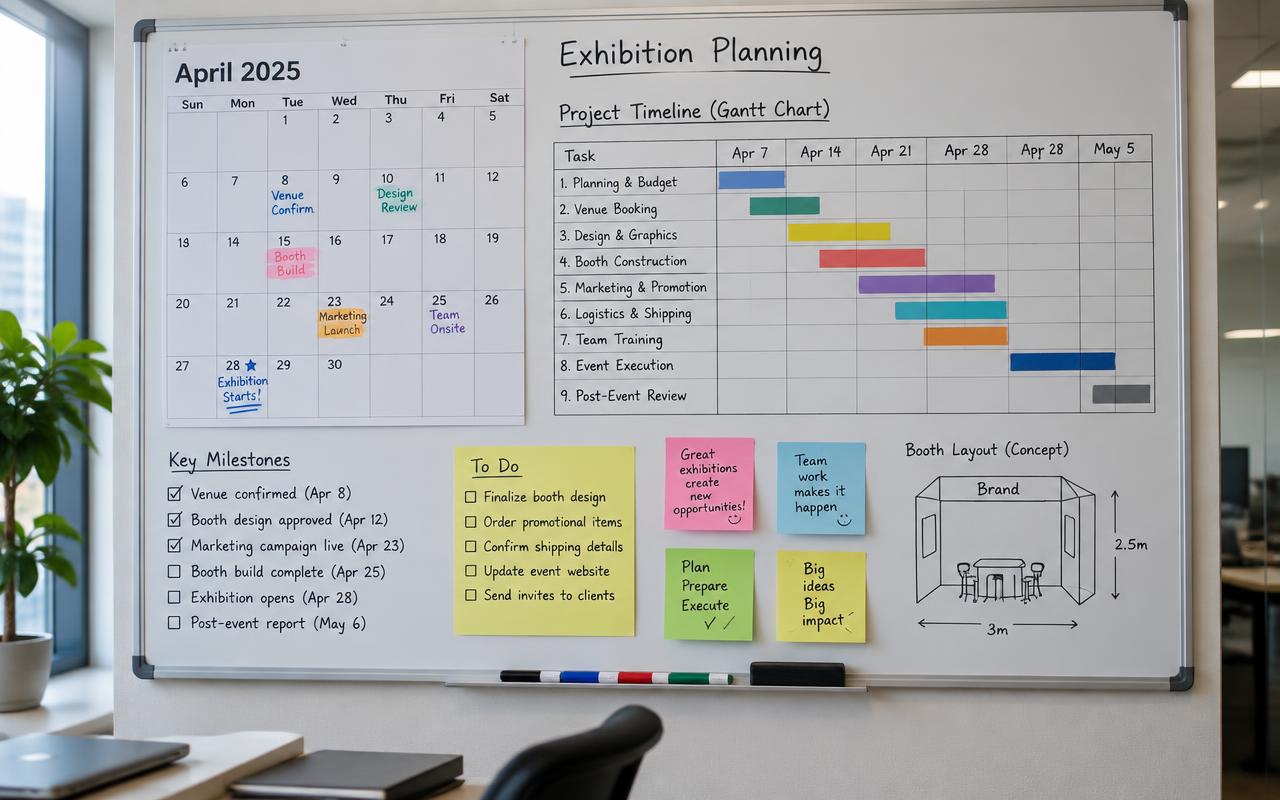
One row per milestone, with the thing it blocks beside it. The timings here are for a mid-size standard build, which the formula puts at 4 to 6 weeks — a larger or premium stand pushes every row earlier by exactly what the formula adds.
Most exhibitors read a schedule like this as a list of tasks. Read it instead as a dependency chain. The question for any week is not "are we on track" but "is anything downstream of us already waiting", and the answer is in the third column.
| Time remaining | Milestone | What is waiting behind it |
|---|---|---|
| 8–6 | Show chosen, space booked, area and open sides confirmed, budget band agreed | Everything. A stand cannot be designed before its footprint exists |
| 6 | Brief issued: goal, products, height limit, references, brand assets at print resolution | Concept work, which otherwise starts on assumptions and is later redone |
| 6 | Internal sign-off chain named: who approves, in what order, by when | Every approval date downstream, because an unnamed reviewer always appears late |
| 5 | Concept and layout approved by everyone who can reverse it, on one version number | 3D visualisation, costing and the technical drawing set |
| 5 | Electrical load calculated circuit by circuit and the services order drafted | The organiser's power order, which is cheaper before its deadline |
| 4 | Organiser drawings submitted and the stamped approval received back | Production release, rigging, hanging banners and any raised structure |
| 4 | Structural and fire certification arranged wherever the design needs it | Clearance at the gate, and any two-storey or hanging element |
| 4 | Print-ready artwork released at final size with bleed | Every printed surface, which is most of what a visitor actually sees |
| 3 | Freight and storage booked, with the vehicle type matched to the load | Arrival at the venue, which sets your real number of build hours |
| 2 | AV, furniture, flooring and plants confirmed; crew and passes arranged | Delivery slots, which are allocated in the order they are requested |
| 1–2 | Pre-build or part-assembly in the workshop, snag list raised and closed | Dispatch. Nothing should load with snags still open |
| 1 | Transport booked, vehicle passes issued, unloading slot confirmed | Arrival time, and therefore the build hours you actually get |
Shift the whole table earlier by whatever your stand adds to the base — a week from 24 sq.m, two from 54, two more for premium finishes and two for a second storey. At 9 weeks, a premium double-decker is doing structural work while a small stand would still be writing its brief.
Size, space and weeks, side by side
Area changes the timeline because it changes three things at once: how much work can run in parallel, how many approvals are involved, and how much weight has to be moved into a hall through one dock. The table is our planner's arithmetic unchanged — storage takes 10% of the area up to 18 sq.m and 15% above it, a meeting corner takes 5% by default, display takes the remainder, staff is area ÷ 9 with a minimum of two, and lead time follows the formula.
The column people ignore is staffing, and it belongs next to lead time. At 9 sq.m you need 2 people and 3 weeks. At 100 sq.m you need a rostered team and 5 weeks before any upgrade — and getting a dozen people briefed to say the same thing takes as much lead time as the joinery does.
| Stall size | Storage | Staff | Visitors at once | Standard lead | Premium lead |
|---|---|---|---|---|---|
| 9 sq.m | 0.9 sq.m | 2 | 3 | 3 weeks | 5 weeks |
| 12 sq.m | 1.2 sq.m | 2 | 4 | 3 weeks | 5 weeks |
| 24 sq.m | 3.6 sq.m | 3 | 7 | 4 weeks | 6 weeks |
| 36 sq.m | 5.4 sq.m | 4 | 11 | 4 weeks | 6 weeks |
| 54 sq.m | 8.1 sq.m | 6 | 17 | 5 weeks | 7 weeks |
| 100 sq.m | 15 sq.m | 12 | 32 | 5 weeks | 7 weeks |
These are formula outputs, not estimates. A premium finish costs 2 weeks in curing and booth time; a second storey costs 2 more in engineering and approval. Stack both on a 72 sq.m stand and you are at 9 weeks instead of 5.
The critical path: what runs in parallel and what cannot
A project this length is mostly waiting, and waiting can be used. Hire items, graphics, flooring, giveaways, travel and lead capture are all independent of the build. The sequence that genuinely cannot be compressed is short: brief, layout, specification, approval, release, fabrication, inspection, dispatch.
If you can protect one deadline, protect artwork. It is the only item whose lateness is multiplied — every printed surface is downstream of it — and it is almost always owned by people with no visibility of the production schedule. Organiser approval is the second item with that property.
So front-load the two items that block things and relax about the rest. Nobody has ever lost a show because the planters were chosen late. Plenty have lost one because a drawing went in on the deadline instead of a week early, and there is no slack between dispatch and build-up to absorb it.
01
Sequential — the spine
Brief, then layout, then specification, then organiser approval, then production release, then fabrication, then the pre-dispatch inspection, then dispatch. Nothing here can begin before the step above it has genuinely closed, and every attempt to overlap two of them produces rework rather than speed.
02
Run these in the waiting weeks
A surprising share of the project is independent of the build: artwork prep, hire items, flooring, plants, rosters, travel, invitations and lead capture. Push all of it into the waiting weeks and the final fortnight stops being crowded.
03
Order these before the design settles
LED panels and large screens, specialist lighting fixtures, imported fittings, structural steel for raised or two-storey elements, and anything that has to clear customs. What makes these long is availability during a busy show season rather than manufacturing time, so order early even if the design is still settling.
04
Dates you are given, not dates you set
Organiser submission deadlines, the return of stamped approvals, power and services orders, build-up access hours, night-work permission and the dismantle window. These dates are handed to you. The only lever you hold is submitting earlier than required.
05
The single compressor
If one item is going to wreck the schedule it will be final artwork, because it is the only task with most of the stand queued behind it and the only one usually owned by a team that has not been told so.
Printing a brand wall takes hours. Getting final artwork signed off takes weeks.
A 9 sq.m stand and a 72 sq.m double-decker are not the same project
The 9-square-metre version is a logistics exercise. One or two walls, a counter, a lit graphic, 7.6 sq.m of display, 2 staff, one vehicle. 3 weeks is genuinely enough, and most of that time is spent waiting for artwork and an organiser approval rather than waiting for a workshop. The risk at this size is not the schedule; it is assuming that because the stand is small the brief can be casual.
The 72-square-metre two-storey version is a construction project with an engineer inside it. There is 57.6 sq.m of display downstairs, meeting rooms upstairs, a staircase that has to be certified, a structural drawing the organiser reviews separately from the stand drawing, load calculations against the hall's floor rating, and a crew of about 8 people to roster across the show days. The formula puts it at 7 weeks at standard finish and 9 at premium, and the practical planning number is eight or more, because the structural approval is not in your control.
The difference that matters is not the number of weeks but what each week is for. On a small stand the weeks are a queue. On a large one they are genuine work in sequence — engineering, then approval, then fabrication of load-bearing elements, then a longer build-up that often needs night shifts to finish inside the organiser's window.
| What changes with size | 9 sq.m inline | 24 sq.m custom | 72 sq.m double-decker |
|---|---|---|---|
| Lead time, premium finish | 5 weeks | 6 weeks | 9 weeks |
| Display area | 7.6 sq.m | 19.2 sq.m | 57.6 sq.m |
| Storage allowance | 0.9 sq.m | 3.6 sq.m | 10.8 sq.m |
| Staff on the floor | 2 | 3 | 8 |
| Visitors inside at once | 3 | 7 | 23 |
| Extra approvals in the path | Fascia name and declared power load | Drawings, load and fire certificates | Structural certificate, staircase and floor loading |
Nothing in this table is a penalty for booking late. The premium rows reflect coats of paint that have to dry and veneer that has to press, which is physics rather than scheduling.
Exhibiting soon? Let's build your stall.
What makes a wooden exhibition stalls timeline slip
Delay is cumulative and almost always undramatic. The list below is not a set of disasters; it is a set of reasonable-sounding weeks, which is precisely why they are easy to concede and hard to recover.
Watch for sub-contracted builds with no quality control and non fire-retardant materials rejected at the venue. Neither shows up in a quote and both show up in a schedule, usually in the last fortnight when there is no time left to respond to them.
- Sub-contracted builds with no quality control
- Non fire-retardant materials rejected at the venue
- Late arrival on site that eats into build-up time
- Hidden extras for electrical, carpet or dismantling
- A show date that moves earlier while the brief, the approvals and the artwork deadline all stay where they were
- A stakeholder on leave during the only week their sign-off was scheduled, with nobody delegated to decide
- Payment milestones lagging the production schedule, so finished work waits in a workshop over an invoice
- Artwork supplied at screen resolution or at the wrong dimensions, so everything printable restarts from the beginning
- A brief that arrives in pieces across a fortnight, so the concept is revised three times before it is ever reviewed
- Products or samples confirmed late, so the display they sit in cannot be dimensioned
- Freight booked for the wrong vehicle type, discovered at the loading bay rather than at the workshop
- A venue or hall change from the organiser, which invalidates the floor plan the design was set out on
Other people's deadlines
Fabrication weeks are the part of the schedule a workshop controls, and they are rarely what makes a project late. What makes it late are the dates belonging to somebody else: the organiser's submission deadline, the return of the stamped approval, the services order cut-off, build-up access hours and the dismantle window. None of those move because you have paid more, and a rejected drawing that needs resubmission costs a working week nobody planned for.
Put the external dates on the plan first, then fit your own around them. And where there is a submission involved, go early: a week of margin in front of an organiser deadline is the cheapest insurance in the project, because it is exactly what a rejection costs.
- The dismantle and clearance window, with overstay charges attached to the far end of it
- Build-up access hours, including whether night work is permitted and at what rate
- The exhibitor badge and pass cut-off, after which your crew is a visitor rather than a contractor
- Insurance documentation in the name and format the organiser specifies, which takes longer to correct than to produce
- The return of the stamped approval, which is a queue shared with every other exhibitor in the hall
- Forklift and dock availability, which is shared and therefore queued rather than scheduled
- Public holidays and festival weeks in the build cities, when workshops and transport both run thin
- Rigging inspection slots, booked across every exhibitor who wants to hang something that week
The urgent case, honestly
Seven to ten days is the honest floor, and it is a real option rather than a polite one. What makes it possible is removing choice: a layout built from a system already in stock, finishes that need no curing, graphics that print and mount the same day, and crews working whatever night shifts the organiser allows. Plenty of good stands have been delivered that way.
Labour can be added; chemistry cannot. Paint needs to dry, veneer needs to press, adhesives need to cure, and no amount of crew changes that. Urgent builds therefore live inside a narrower palette: system frames, fabric graphics, stock laminates and anything that is finished the moment it is assembled.
The hard limit is administrative rather than industrial. Workshops can work nights; organisers cannot stamp drawings that were never submitted, and venues cannot grant rigging permission after the inspection slots have gone. Tell us the venue and the date first and you will get a straight answer the same day.
- Rehearsal and test time, which is the first thing a compressed schedule eats and the last thing you should let it
- The savings of a planned build. Night-shift labour and express freight are real costs, and at six weeks they are avoidable ones
- Colour accuracy on anything backlit or on fabric, because there is no time to proof on the real substrate
- Premium finishes: veneer, PU paint and anything that needs a spray booth and curing time
- Revision rounds. One concept, one round of changes, then the design is frozen and stays frozen
- Imported fittings and anything that has to clear customs, which no amount of urgency shortens
- LED walls and specialist AV, unless the exact specification happens to be uncommitted that week
- Choice of graphic substrate — whatever prints, dries and mounts inside the window
Working backwards from your own date
Do this once, on paper, before anybody briefs a designer. It takes ten minutes and it is the difference between a schedule you are managing and a schedule that is managing you.
Five dates come out of this exercise, and they are the only ones worth defending: build-up day one, dispatch, release to the workshop, the organiser submission and the artwork deadline. The rest of the plan arranges itself around them.
01
1. Count back from the first build hour
Not the first show day. Build-up frequently opens two or three days before doors, and your deadline is the first hour your crew can legally get into the hall. Confirm it from the organiser's exhibitor manual rather than from last year's memory.
02
2. Use the formula, not an average
Run the numbers for the stand you are actually building. A 12 sq.m system stand and a 72 sq.m premium double-decker sit six weeks apart, and planning both on a single rule of thumb is how one of them ends up late.
03
3. Put the submission date in first
Work back from the date stamped drawings are due, not from the date you would prefer to submit. That deadline usually lands earlier than production needs it to, and when the two disagree the organiser wins every time.
04
4. Put artwork ahead of production release
Set the artwork date a week in front of production release and name the person responsible. Almost every schedule that holds has done this, and almost every one that collapses has not.
05
5. Do not spend the buffer early
Every project needs one week it is not allowed to touch. It will be used — something always needs it — but it has to still exist when that happens, which means refusing to spend it on an early improvement.
Next step: your own dated countdown
Give us the dates and the plot and we will do the arithmetic. You get a concept, an itemised scope and a countdown specific to your show rather than a generic calendar, usually within 48 hours of the brief.
3D design is included with every confirmed fabrication order, the build happens in our own workshops, and the organiser submissions are ours to prepare. One project manager carries all five dates from brief to clearance, because a schedule shared between two owners has none.
Frequently asked questions
Does a premium finish really add two weeks?+
Yes. Veneer, PU paint and spray finishes need a booth, several coats and curing time between them, and that cannot be compressed by adding labour. It moves a 36 sq.m stand from 4 weeks to 6.
What is the most common cause of a late stand?+
Print-ready artwork arriving late, with organiser approval second. Both block large amounts of downstream work, and both are usually owned by somebody who has not been told they are on the critical path.
When should I book the floor space itself?+
Three to six months ahead for most shows. Corner and island plots are taken first, and the position you end up with changes the design brief — the number of open sides alone decides the layout, the lighting runs and how many staff you need.
How long does a double-decker take?+
7 weeks at standard finish and 9 at premium by the formula. Plan on eight or more in practice, because a structural engineer's certificate and a separate organiser review of the two-storey drawing both sit on the critical path and neither can be accelerated.
Does the city change the lead time?+
Not the production weeks, but it changes transport time, crew availability in a busy show week and whether night-shift labour is permitted. Those affect the last fortnight rather than the formula.
How much buffer should the plan carry?+
One week between planned completion and dispatch, left unspent. It exists for a rejected drawing, a failed delivery or a material that turns out to be unavailable, and a buffer spent on an early change of mind is not a buffer.
Why does a larger stall need longer?+
More area means more approvals, more parallel trades, heavier elements to move through one dock and a longer build-up. The formula reflects it directly, so a 54 sq.m stand is 5 weeks against 3 for a 12 sq.m one.
How far in advance should I book wooden exhibition stalls?+
4–6 weeks for a typical project, counted back from the first day of build-up. Apply the formula to your own stand rather than to an average: start at 3 weeks, add 1 from 24 sq.m, 2 from 54 sq.m, 2 if the finish is premium and 2 if there is a second storey.
Wooden Exhibition Stalls near you
Our crews deliver wooden exhibition stalls in every major Indian city.