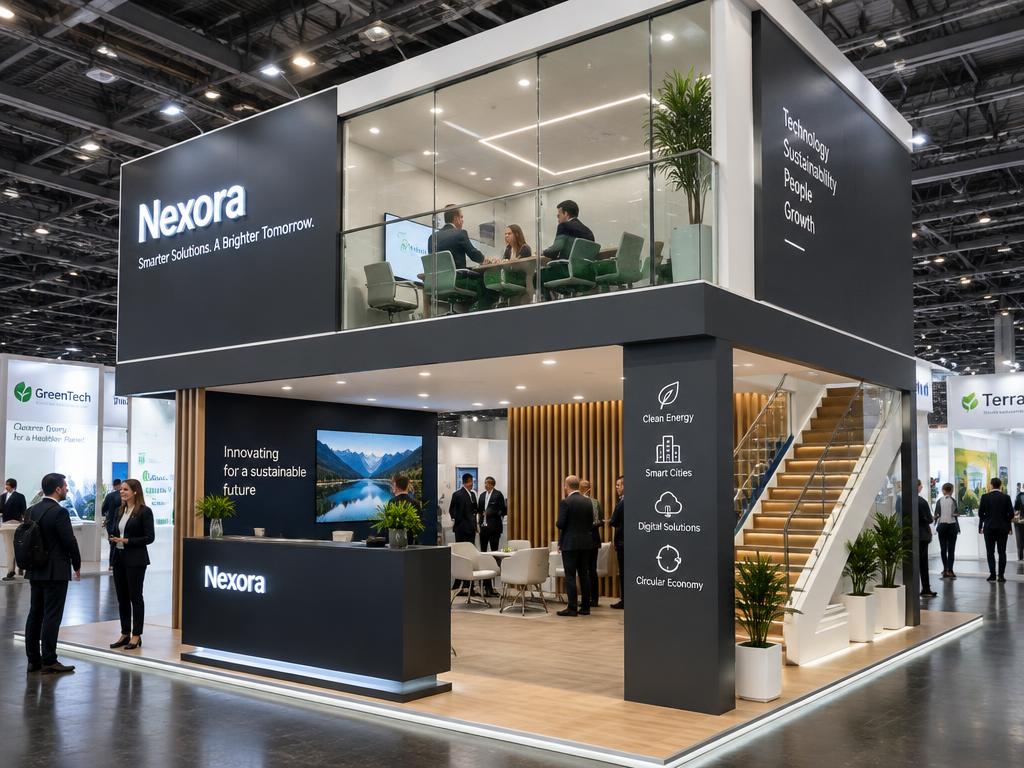
What a double-decker stand really gives you
A double-decker stand does one thing: it gives you a second floor of area without a second floor of floor rental. For an exhibitor whose ground-floor plan is being eaten alive by meeting rooms, that is a genuinely attractive proposition — the meetings move upstairs and the whole of the ground floor goes back to being display.
It gives you a second thing too, which exhibitors rarely plan for but always benefit from: a vantage point. A mezzanine looking down over the hall is a place to take an important buyer, and the stand itself becomes a landmark that people use to navigate the hall.
What it does not give you is cheap area. The structure, the staircase, the engineering, the approvals and the longer build all cost real money, and they consume plan space that a single-storey stand would have used for display. The decision has to be made on what the upper floor is for, not on the per-square-metre arithmetic.
When it makes sense, and when it does not
The clearest case is a large stand where meetings are a stated objective. Our default planning ratio puts a meeting corner at 5% of the area, but a stand that exists to host buyers needs closer to 20%. On a 100 sq.m plot that is 20 sq.m of your display area gone — which is exactly the area a mezzanine can replace.
It stops making sense quickly as the footprint shrinks. Below roughly 50 sq.m the staircase and the structural columns take such a large share of the plan that the ground floor becomes cramped, and a cramped ground floor loses you more visitors than an upstairs lounge gains you.
| Situation | Two-storey? | The reasoning |
|---|---|---|
| Under 36 sq.m | No | Staircase and columns would dominate the plan |
| 36–50 sq.m with no meeting need | No | Spend the budget on height, lighting and finish instead |
| 54 sq.m plus, meetings are a goal | Worth pricing | A mezzanine returns the 20% that meetings would take |
| 72 sq.m plus, hosting delegations | Yes | Private upper floor, display and demo untouched below |
| Hall with a low ceiling limit | No | Neither floor ends up with usable headroom |
| Show booked inside six weeks | No | Structural approval cannot be rushed safely |
| Pavilion with several co-exhibitors | Worth pricing | Shared lounge above, individual booths below |
The structure, and what it costs you in plan
A mezzanine is a real floor carrying real people, and it is engineered as such. The load path runs from the deck through beams into columns and down to the hall floor, and every one of those elements occupies space your layout was hoping to use.
The staircase is the item exhibitors consistently underestimate. A comfortable, code-respecting stair with a landing takes a meaningful bite out of the ground floor, and putting it in the wrong place ruins circulation. Tucking it against a closed side, rather than near the open aisle, is almost always right.
Because of all that, a double-decker stand is priced per project rather than at a per sq.m rate. The structural design, the engineer's certification, the heavier material, the longer install and the dismantle of a loaded frame are specific to the layout and the hall, and a generic rate would be misleading.
- Columns at the grid the engineer specifies, not where the design would prefer
- Beams and a deck build-up that reduce headroom on both levels
- A staircase with a landing, placed away from the main aisle
- Balustrades at the full required height around the whole upper edge
- A separate lighting and power circuit for the upper floor
- Air movement upstairs, which gets hot faster than the ground floor
- Load-bearing points that respect the hall's own floor loading limit
Approvals: what organisers ask for in writing
No organiser lets a two-storey stand onto the floor on the strength of a render. Expect to submit a documented package and to have it reviewed, queried and re-submitted at least once. Build that review cycle into your schedule, because it is the part of the process you control least.
The exact list varies by venue, but the shape of it does not. Plans and elevations with dimensions, structural drawings, a load calculation, a certificate from a qualified structural engineer, material fire-retardant certificates and an electrical load statement cover most requirements.
- Dimensioned plans, elevations and sections of both levels
- Structural drawings showing columns, beams and the deck
- Load calculations for the upper floor and the occupancy assumed
- A structural engineer's certificate for the design as built
- Fire-retardant certificates for the materials used
- Electrical load statement and the single-line power diagram
- A build-up and dismantle method statement with crew numbers
- Insurance documents, where the organiser requires them
Exhibiting soon? Let's build your stall.
Planning the build window
A single-storey stand needs three weeks from sign-off, four from 24 sq.m and five from 54 sq.m. A double-decker is almost always in the largest of those brackets by definition, and the structural approval cycle sits in front of that rather than inside it.
The on-site sequence is also longer. The frame goes up first and has to be checked before anything is loaded onto it; only then do the deck, the staircase, the balustrade and the finishes follow. That is a materially longer build-up than a single-storey stand of the same footprint, so confirm your build-up hours with the organiser before you commit to the design.
| Stage | What happens | Who has to act |
|---|---|---|
| Layout freeze | Both floors planned, staircase positioned, columns located | You and the designer |
| Structural design | Beams, deck and load path engineered | Structural engineer |
| Organiser submission | Drawings, loads and certificates sent for review | Fabricator, on your behalf |
| Approval cycle | Queries answered, drawings revised and re-submitted | Organiser and engineer |
| Fabrication | Frame, deck, stair and finishes produced and pre-assembled | Workshop |
| Build-up day 1 | Frame erected and checked before loading | Site crew and engineer |
| Build-up day 2 onward | Deck, stair, balustrade, finishes, lighting, graphics | Site crew |
| Handover | Both floors cleaned, tested and signed off | You and the project manager |
Designing the upper floor so it gets used
The commonest failure of a two-storey stand is an upper floor nobody goes to. If the only route up is a staircase behind the storage with no signal at the bottom, visitors will assume it is staff-only, and your most expensive square metres will sit empty for three days.
Fix it with intent rather than signage. Make the stair visible from inside the stand, put something at the top that is worth the climb, and have a named person whose job is to take people up. If the upper floor is genuinely private, say so clearly at the bottom and use the space for the meetings it was built for.
Think about comfort as well. Heat rises, the hall's air handling rarely reaches a mezzanine, and a glass-walled lounge above a lighting rig gets uncomfortable fast. Plan air movement, keep the lighting up there cool-running and give people somewhere to sit.
An upper floor that visitors do not climb is the most expensive storage space at the show.
The questions to ask before you commit
A two-storey stand is the point where the quality of your fabricator stops being a matter of finish and becomes a matter of safety. These are the questions worth asking before you sign, and a good partner will have ready answers to all of them.
- What is the permitted build height in this specific hall?
- Who is the structural engineer, and will they certify the design?
- What does the hall's floor loading limit allow at our column points?
- How many build-up hours do we have, and is that enough for a two-phase build?
- Where does the staircase land, and what does that do to the ground-floor plan?
- How much headroom is left on each level after the deck build-up?
- What is the dismantle plan, and how long does it take?
- What happens if the organiser rejects the structural submission?
- Is the frame reusable for the next show, and where will it be stored?
Exhibiting soon? Let's build your stall.