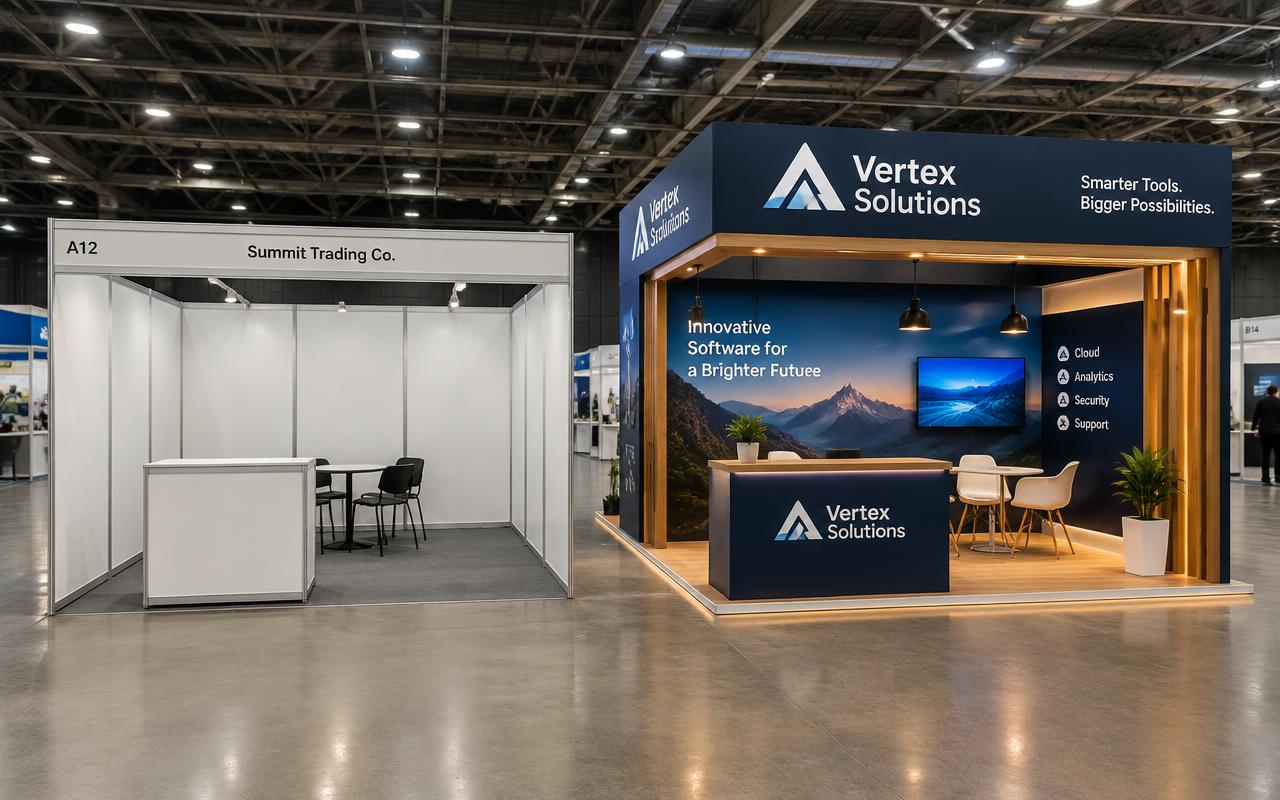
What each option actually is
A shell scheme is a stand the organiser has already built before you arrive: three walls of system panels, a fascia with your company name, a carpet, a couple of spotlights and a power socket. You are buying floor area with a structure already on it, and your job is to dress it.
Raw space, sometimes called bare space, is the opposite. You buy the floor and nothing else. Everything above it — walls, flooring, lighting, ceiling, storage — is designed and fabricated by you, which is what people mean by a custom stall. Between the two sits the modular route, where a stock aluminium system is reconfigured for your layout.
The choice matters more than it looks, because it is decided at the point of booking the space and is very difficult to reverse. Organisers price the two differently and allocate them to different parts of the hall, so by the time you are thinking about design the decision has usually already been made for you.
What you can change inside a shell scheme
More than most exhibitors realise, and less than they hope. The panels themselves usually accept graphics, either bonded directly or hung on the system. You can almost always add lighting, replace the furniture, bring your own flooring and build free-standing elements inside the footprint.
What you cannot do is change the shell. The fascia height is fixed, the walls are where they are, and the three-sided box shape is identical to every other shell stand in the hall. That is the real cost of a shell scheme — not the money, but the sameness.
- Full-wall graphics bonded to or hung on the system panels
- Additional spotlights, track lighting and a backlit panel
- Your own flooring laid over the organiser's carpet
- Free-standing plinths, counters and product displays
- A fabric ceiling element, where the organiser allows it
- Furniture, planting and signage brought in or rented
- Screens and small AV, within the sanctioned power load
Where custom fabrication earns its money
A custom stand buys three things a shell scheme cannot: height, shape and a floor plan of your own. Height is what makes you visible from across the hall. Shape is what makes you memorable. A floor plan of your own is what lets you put storage, a demo point and a meeting corner exactly where your visitor journey needs them.
It also buys control over the finish. A custom stand can have a backlit brand wall, a raised floor with a flush edge, veneer or metal surfaces and a lighting plan designed for your products rather than for a generic grid. Those are the details that make a stand photograph well, which matters long after the show has closed.
The honest trade-off is cost and time. Design and fabrication run from ₹9,000 to ₹18,000 per sq.m, and the build needs three weeks from sign-off, four from 24 sq.m and five from 54 sq.m. Against a shell scheme, which needs artwork and little else, that is a real commitment of both money and attention.
The side-by-side comparison
The table below compares the three routes on the dimensions that actually decide the question. Note that the row that matters most for repeat exhibitors is reuse value, and it is the row most often ignored during the first booking.
| Shell scheme | Modular / octanorm | Custom build | |
|---|---|---|---|
| Structure | Built by the organiser | Stock aluminium system | Designed and fabricated for you |
| Height and shape | Fixed | Within system modules | Within the rulebook only |
| Floor plan freedom | Inside the footprint only | Good | Complete |
| Visibility from the aisle | Low — identical to neighbours | Moderate | High |
| Design and fabrication cost | Graphics and dressing only | Between the two | ₹9,000–₹18,000 per sq.m |
| Lead time after sign-off | Artwork production only | Shorter — only graphics are made to order | 3 weeks, 4 from 24 sq.m, 5 from 54 sq.m |
| Reuse at the next show | None | High — you own the frame | Partial, if designed in modules |
| Organiser paperwork | Minimal | Layout and load | Drawings, loads, fire certificates |
| Storage between shows | Not applicable | Needed | Needed if you intend to reuse |
Exhibiting soon? Let's build your stall.
The middle path most exhibitors should consider
Modular and octanorm stands get dismissed as the cheap option, which is a misreading. A system stand with custom-printed infill panels, proper lighting and a well-planned layout is very hard to tell from a custom build at aisle distance, and it has one advantage a custom build never has: the frame is an asset you keep.
The economics change the moment you exhibit more than once or twice a year. A modular kit is reconfigured for each layout, repacked and stored, and the only fresh cost is graphics and labour. Over a show calendar that adds up to considerably less than fabricating and discarding a stand each time.
The limitation is honest too. System stands cannot produce unusual shapes, deep curves, cantilevers or a seamless backlit wall, and at a flagship show where you want to be the landmark of the hall, that limitation is the whole problem.
Modular is not the cheap version of custom. It is the right answer for a brand that exhibits often, and the wrong answer for a brand with one show that matters.
A decision framework based on show count
Budget is the wrong first question, because it tells you what you can afford rather than what you need. Show count is the right first question, because it determines whether a stand is an expense or an asset.
| Your situation | Usually the right route | Why |
|---|---|---|
| First exhibition, testing the channel | Shell scheme, well dressed | Low commitment; learn what your visitors actually ask for |
| One or two regional shows a year | Shell upgrade or small modular | Custom fabrication is hard to amortise over two appearances |
| Four or more shows a year | Modular kit you own | The frame is reused; only graphics and labour recur |
| One flagship show that matters most | Custom build | Visibility and shape are the point, and they cannot be rented |
| Large stand with meetings on it | Custom build | A closed room, storage and a lounge need a plan of your own |
| Multi-exhibitor pavilion | Custom, designed as one identity | Co-exhibitors must read as one brand, not as neighbours |
| Launching a product | Custom build | The reveal needs a controlled space, lighting and sightlines |
Making a shell scheme look deliberate
If a shell scheme is the right answer, the goal is not to disguise it. It is to make it look like a choice. The fastest route there is to treat the shell as a gallery wall: one strong full-height graphic, one well-lit product, no clutter, and nothing printed smaller than a visitor can read while walking.
Lighting is the highest-return addition. The two spotlights an organiser provides are aimed at the fascia, not at your product. Adding your own track and spots, warm rather than cold, immediately separates your stand from the identical boxes either side of it.
Then remove things. Shell stands fail from density far more often than from lack of material. One message, one product, one call to action and a clean counter will out-perform a wall of product photographs and three pull-up banners every time.
- One full-height graphic with a single legible message
- Your own track lighting, aimed at product rather than fascia
- A backlit or illuminated element for a bright surface in the stand
- Flooring over the organiser's carpet to change the ground plane
- A counter pulled back from the aisle line, not placed across it
- A lockable cupboard or a curtained corner for bags and stock
- Nothing printed below knee height, where nobody looks
What to decide, and in what order
Work backwards from the organiser's deadlines. The space booking fixes whether you are in shell or raw space, so that is the decision to make deliberately rather than by default. Everything else can be changed later; that one cannot.
Once the space type is settled, fix the layout before the finish. Then the lighting. Then graphics. Submitting drawings to the organiser comes after the layout is frozen, and leaving the full three-to-five week build window clear after that is what keeps the project out of overtime.
If you are genuinely unsure, book the raw space. A raw space can be built out modestly and still be yours; a shell scheme cannot be turned into anything other than a shell scheme.
Exhibiting soon? Let's build your stall.