Industry
Defence & Aerospace exhibition stalls
Secure, large-format stalls for defence and aviation shows.
What a defence & aerospace stand has to do
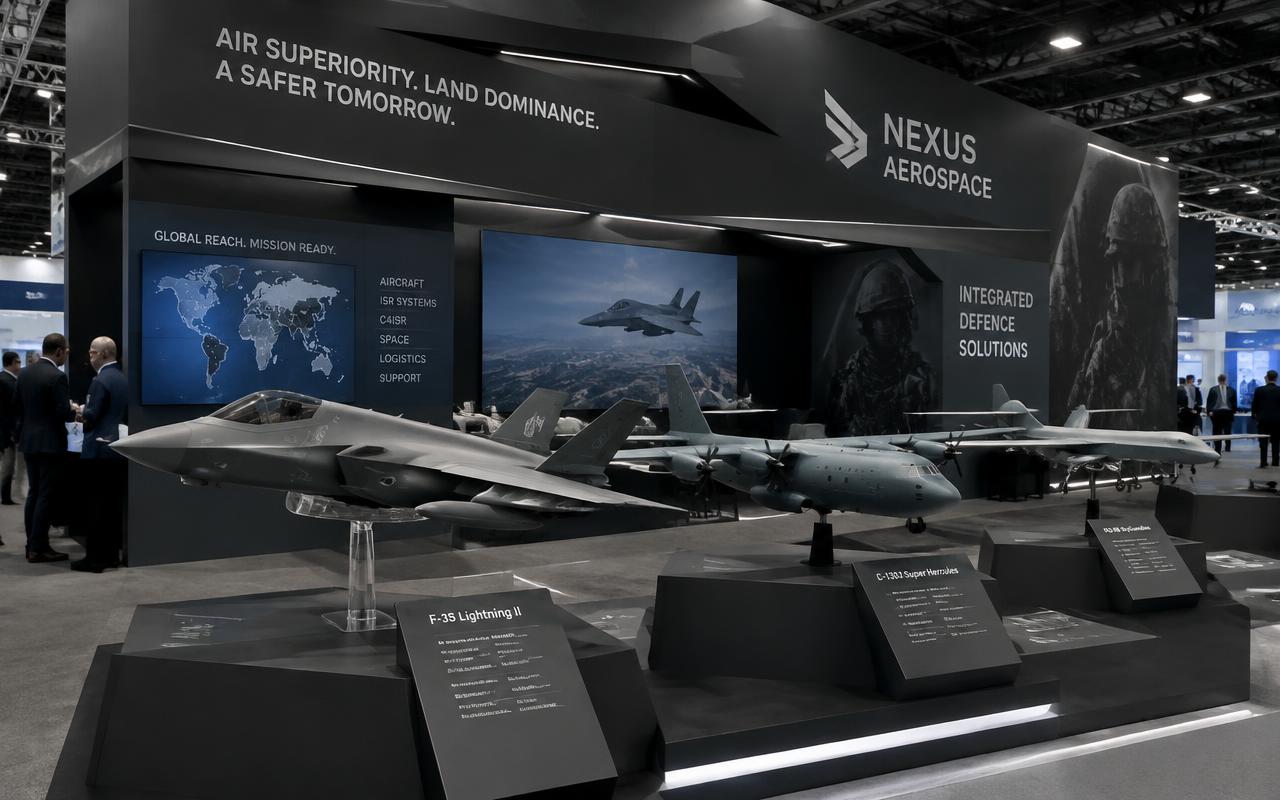
Defence and aerospace shows combine very large exhibits with very restricted conversations. Hardware or scale models can be enormous, while the commercial discussion happens behind a closed door with controlled access.
Security and accreditation shape the build: crew clearance, controlled stand access, and in many cases restrictions on photography and on what may be displayed at all.
Why defence & aerospace stands are harder than they look
Every sector has a handful of constraints that decide the design before anyone discusses how it should look. For defence & aerospace exhibitors these are the ones that matter, and they are worth settling in the brief rather than in the workshop.
- Large, heavy exhibits and the structure required to carry them
- Closed, access-controlled meeting rooms for delegation visits
- Crew security clearance and accreditation
- Photography and display restrictions on sensitive content
- Delegation and VIP movement through the stand
What we build into a defence & aerospace stand
These are the features defence & aerospace buyers expect to find, drawn from what the sector's shows actually demand rather than from a generic stand specification.
- Load-rated structure and platforms for large exhibits or models
- Access-controlled meeting rooms with genuine acoustic separation
- Pre-cleared, accredited installation crew
- Reception and access management at the stand entrance
- Capability presentation that respects display restrictions
- Delegation route planned through the stand
How we divide the floor for defence & aerospace
Floor area is the scarcest thing on any stand, and the split between display, demonstration, meeting and storage is a sector decision long before it is an aesthetic one. For defence & aerospace the usual division looks like this.
Defence & Aerospace stand zones
| Zone | What it is for |
|---|---|
| Hardware or model display | Load-rated, lit, visible from the aisle |
| Closed meeting rooms | Access-controlled and acoustically separated for delegations |
| Reception and access control | Manages who enters the stand and when |
| Capability wall | Programmes and credentials within display restrictions |
Space, staffing and lead time by stall size
| Stall size | Footprint | Likely layout | Display | Staff | Build weeks |
|---|---|---|---|---|---|
| 18 sq.m | 3 × 6 m | Inline or corner | 15.3 sq.m | 2 | 3 |
| 36 sq.m | 6 × 6 m | Corner or three-side open | 28.8 sq.m | 4 | 4 |
| 54 sq.m | 6 × 9 m | Corner or three-side open | 43.2 sq.m | 6 | 5 |
| 72 sq.m | 6 × 12 m | Three-side open or island | 57.6 sq.m | 8 | 5 |
Same formula as our stall planner: storage 10% of area up to 18 sq.m and 15% above, meeting space 5% unless you are hosting meetings, display takes the remainder, staff = area ÷ 9.
Materials and finishes we specify
Material choice on a defence & aerospace stand is driven by what the stand has to survive and what the product has to look like next to it.
- Steel structure and load-spreading platforms for heavy exhibits
- Acoustic-rated partitioning for closed meeting rooms
- Secure, lockable doors and access-controlled entry
- Large-format tensioned fabric for programme graphics
- Directional lighting to model large hardware surfaces
Shows
Defence & Aerospace shows we build for
We build for Aero India, DefExpo and Wings India among others. Editions, dates and halls change year to year, so confirm the current details with the organiser before planning around them.
01
Brief
Share stall size, expo and goals. We call within 2 hours.
02
3D Design
Photoreal concepts in 48 hours, revised until perfect.
03
Fabrication
Built and pre-assembled in our own workshops.
04
Install & Show
On-site crew builds, hands over and dismantles.





FAQ
Defence & Aerospace stalls: FAQ
What makes a good defence & aerospace exhibition stall?+
Load-rated structure and platforms for large exhibits or models, Access-controlled meeting rooms with genuine acoustic separation, Pre-cleared, accredited installation crew — in that order of priority. Defence & Aerospace stands are judged on delegation meetings and programme conversations, so controlled meeting space is the stand's core asset.
How much does a defence & aerospace stall cost?+
Custom stalls typically run ₹9,000–₹18,000 per sq.m for the build, depending on finishes, lighting and AV. Sector-specific requirements — load-rated platforms, closed meeting rooms, refrigeration, secure showcases — are quoted on their own lines.
How early should we brief for a defence & aerospace show?+
Four to six weeks for a standard custom stand, and eight weeks or more where the stand needs structural engineering, closed meeting rooms, services such as water and drainage, or organiser approvals beyond the usual set.
Do you understand our sector's compliance requirements?+
We build to the specification your regulatory, security or technical team approves, and we raise the organiser and venue requirements that affect the layout early. We do not advise on the content of regulated claims.
Can you deliver defence & aerospace stalls across several cities?+
Yes. We cover 119 cities with the same workshops and project managers, and a modular build can travel between shows so the cost per edition falls after the first build.
Is 3D design included?+
Yes, free with every confirmed fabrication order and revised until you approve it.
Services for this industry
Defence & Aerospace stalls in key cities
Popular builds for defence & aerospace
Other industries
Exhibiting soon? Let's build your stall.